Nestled on a peaceful lot that backs to a well-stocked fishing pond—established long before the neighborhood—this charming two-story, 2-bedroom, 1.5-bath home offers a unique opportunity for relaxed lake living in the gated community of Holiday Villages at Lake Fork.
The main living quarters are located upstairs. Kitchen is beautifully appointed with stone countertops, a copper sink, built-in coffee bar, and a breakfast bar—perfect for easy mornings or entertaining. Just off the kitchen, the laundry room comes complete with a washer, dryer, and a scenic view to enjoy while you work.
The spacious upstairs living room is filled with charm, highlighted by a beautifully detailed front door. The primary bedroom offers a king-size bed, walk-in closet with built-in dresser. Bathroom includes a shower bath combo with beautiful natural accents.
Downstairs, the garage is divided, offering endless potential. This space includes a second bedroom and half bath—ideal for a guest suite, rental opportunity, or workshop. Ready for your vision.
Step outside to a fenced backyard lined with blooming pink and white crape myrtle trees, and a mature pecan tree providing cool evening shade—all with the peaceful pond just beyond the fence.
Bonus Opportunity: The fully furnished 3-bedroom, 2-bathroom home next door is also available for sale MLS # 20844655. Currently ran as an Airbnb. With both properties could provide a total of 4 rental. Three sleeping accommodation rentals and a storage garage rental.
Residents of Holiday Villages enjoy an impressive list of amenities, including boat ramps, fishing piers, a saltwater pool, playgrounds, a clubhouse with table games, and a vibrant calendar of social events like potlucks, bingo, bunco, yoga, and Bible study.
Well water filtration system and sewer service for $65 each per month, plus usage.
Bring your golf cart, fishing gear, and lake toys—this is your turnkey chance to enjoy the Lake Fork lifestyle to the fullest!
Sold
Price Unknown
140 Wapiti, Quitman, TX 75783
1beds
1,248sqft
Single Family Residence
Built in 2007
6,403 Square Feet Lot
$143,000 Zestimate®
$--/sqft
$1,187 Estimated rent
Home value
$143,000
Estimated sales range
Not available
$1,187/mo
Zestimate® history
Owner options
List your home for rent
$1,187/mo
Rent Zestimate®
Find your next renter with Zillow Rental Manager. Plus, with online applications, you can quickly screen prospective tenants – for free.
$1,187/mo
Rent Zestimate®
Refinance and save
$52/mo
Est. payment
Refinancing to a lower rate could help reduce your monthly payments and save thousands over the life of the loan.
$52/mo
Est. payment
Explore your selling options
Work with a Zillow partner agent
Leverage their expertise and Zillow's premium Showcase listings to get your home seen by more buyers.
Get startedList with your own agent
Get your home in front of millions of buyers by listing it on Zillow.
Learn how to do itSell it yourself
Take full control of how buyers see your home on Zillow by listing For Sale by Owner (FSBO).
List your homeWhat's special
Built-in dresserFenced backyardStone countertopsWalk-in closetMature pecan treeKing-size bedNatural accents
Zillow last checked:
Listing updated:
Listed by:
Brannon Alvarez 0747033 903-368-3106,
Real Broker, LLC 855-450-0442
Bought with:
Brannon Alvarez
Real Broker, LLC
Source: NTREIS,MLS#: 20998673
Facts & features
Interior
Bedrooms & bathrooms
- Bedrooms: 1
- Bathrooms: 2
- Full bathrooms: 1
- 1/2 bathrooms: 1
Primary bedroom
- Features: Closet Cabinetry, Ceiling Fan(s), Walk-In Closet(s)
- Level: Second
- Dimensions: 13 x 9
Primary bathroom
- Features: Built-in Features, Granite Counters, Stone Counters
- Level: Second
- Dimensions: 9 x 5
Kitchen
- Features: Breakfast Bar, Built-in Features, Eat-in Kitchen, Stone Counters
- Level: Second
- Dimensions: 14 x 12
Laundry
- Features: Built-in Features
- Level: Second
- Dimensions: 9 x 4
Living room
- Features: Ceiling Fan(s)
- Level: Second
- Dimensions: 14 x 14
Heating
- Central, Electric, Geothermal
Cooling
- Central Air, Ceiling Fan(s), Electric, Geothermal
Appliances
- Included: Dryer, Electric Cooktop, Electric Water Heater, Disposal, Microwave, Refrigerator, Washer
Features
- Built-in Features, Dry Bar, Decorative/Designer Lighting Fixtures, Eat-in Kitchen, High Speed Internet, Open Floorplan, Pantry, Cable TV, Natural Woodwork, Walk-In Closet(s)
- Flooring: Concrete, Luxury Vinyl Plank
- Windows: Window Coverings
- Has basement: No
- Has fireplace: No
- Fireplace features: None
Interior area
- Total interior livable area: 1,248 sqft
Property
Parking
- Total spaces: 2
- Parking features: Concrete, Covered, Door-Multi, Driveway, Garage Faces Front, Garage, Garage Door Opener, Lighted, On Site, Oversized, Private, Unpaved, Boat, RV Access/Parking
- Attached garage spaces: 2
- Has uncovered spaces: Yes
Features
- Levels: Two
- Stories: 2
- Patio & porch: Side Porch
- Exterior features: Lighting, Private Yard
- Pool features: Fenced, In Ground, Outdoor Pool, Other, Pool, Salt Water, Community
- Fencing: Chain Link,Metal
- Has view: Yes
- View description: Water
- Has water view: Yes
- Water view: Water
- Waterfront features: Lake Front, Waterfront
- Body of water: Fork
Lot
- Size: 6,403 Square Feet
- Dimensions: 80 x 80
- Features: Back Yard, Interior Lot, Lawn, Landscaped, Level, Subdivision, Few Trees, Waterfront
- Residential vegetation: Grassed
Details
- Parcel number: R73547
Construction
Type & style
- Home type: SingleFamily
- Architectural style: Traditional,Detached
- Property subtype: Single Family Residence
Materials
- Fiber Cement, Concrete, Vinyl Siding
- Foundation: Slab
- Roof: Composition,Shingle
Condition
- Year built: 2007
Utilities & green energy
- Sewer: Sewer Tap Paid
- Water: Community/Coop
- Utilities for property: Electricity Available, Electricity Connected, Overhead Utilities, Phone Available, Sewer Available, Separate Meters, Underground Utilities, Water Available, Cable Available
Community & HOA
Community
- Features: Boat Facilities, Clubhouse, Dock, Fishing, Fenced Yard, Gated, Laundry Facilities, Playground, Park, Pool, Lake
- Security: Smoke Detector(s)
- Subdivision: Holiday Villages of Fork
HOA
- Has HOA: Yes
- Services included: All Facilities, Association Management
- HOA fee: $52 monthly
- HOA name: Holiday Villages of Fork
- HOA phone: 903-878-7051
Location
- Region: Quitman
Financial & listing details
- Date on market: 7/12/2025
- Cumulative days on market: 26 days
- Listing terms: Cash,Conventional,1031 Exchange,FHA,USDA Loan,VA Loan
- Electric utility on property: Yes
- Road surface type: Gravel
Price history
| Date | Event | Price |
|---|---|---|
| 9/17/2025 | Sold | -- |
Source: NTREIS #20998673 Report a problem | ||
| 8/12/2025 | Pending sale | $150,000$120/sqft |
Source: NTREIS #20998673 Report a problem | ||
| 8/8/2025 | Contingent | $150,000$120/sqft |
Source: NTREIS #20998673 Report a problem | ||
| 7/12/2025 | Listed for sale | $150,000$120/sqft |
Source: NTREIS #20998673 Report a problem | ||
Public tax history
Tax history is unavailable.
Neighborhood: 75783
Nearby homes
- $12,000-- bd-- ba-- sqft75783-3518 3518, Quitman, TX 75783Off Market
- $123,900-- bd-- ba1.2k sqft130 Wapiti, Quitman, TX 75783Off Market
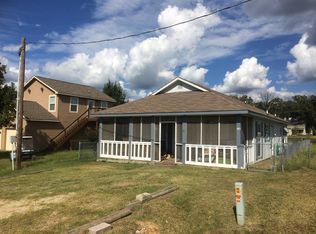
- $---- sqft269 Broken Bow Ln, Quitman, TX 75783Off Market
- $--3 bd2 ba1.3k sqft154 Wapiti, Quitman, TX 75783Sold

- $156,800-- bd2 ba1.3k sqft154 Wapiti, Quitman, TX 75783Off Market
- $128,780-- bd2 ba1.3k sqft154 Wapiti, Quitman, TX 75783Off Market
- $186,100-- bd2 ba1.2k sqft162 Wapiti, Quitman, TX 75783Off Market
- $17,670-- bd-- ba80 sqft433 Holiday Village Dr, Quitman, TX 75783Off Market
Nearby schools
GreatSchools rating
- 7/10Quitman Elementary SchoolGrades: PK-5Distance: 5.6 mi
- 7/10Quitman Junior High SchoolGrades: 6-8Distance: 5.8 mi
- 5/10Quitman High SchoolGrades: 9-12Distance: 5.8 mi
Schools provided by the listing agent
- Elementary: Quitman
- High: Quitman
- District: Quitman ISD
Source: NTREIS. This data may not be complete. We recommend contacting the local school district to confirm school assignments for this home.
Sell for more on Zillow
Get a Zillow Showcase℠ listing at no additional cost and you could sell for .
$143,000
2% more
+$2,860
With Zillow Showcase(estimated)
$145,860
Sell for more on Zillow
Get a Zillow Showcase℠ listing at no additional cost and you could sell for .
$143,000
2% more
+$2,860
With Zillow Showcase(estimated)
$145,860
- Texas
- Wood County
- Quitman
- 75783
- 140 Wapiti
