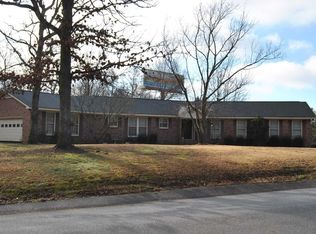
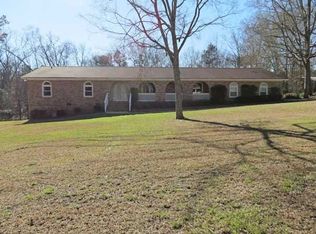
Are you looking for a home, pool (new filter system/sand and new inflow 2026), pool house (fully renovated 600 sq ft 2024), 2 acres, no HOA, and a 2,031 sq ft workshop with new LED lights ($3,000 update 2026) for a bodyshop, woodshop, workshop with easy access in the heart of Irmo? This all-brick 2,258 sq. ft. home offers the perfect blend of privacy, space, convenience and versatility with amenities that are hard to find. This 3 bedroom, 1 and 1/2 bathroom home features: new carpet, a spacious layout with tons of natural light, dining room overlooking the pool, great room with fireplace, living room with bay window, eat-in kitchen with new refrigerator and new microwave, sunroom with new window blinds, as well as a new drain field for the house and clean septic tank. Step outside and enjoy your own private backyard retreat featuring a gunite pool with vinyl lining and a fully renovated 600 sq. ft. pool house (2024) that has a full bathroom and refrigerator plus pool table, cue sticks and accessories, ideal for entertaining, relaxing, or hosting guests. Need extra space for business, hobbies, storage, or projects? This property also includes an incredible 2,031 sq. ft. workshop complete with an office, half bath, electricity, ready for heat (with the purchase of a propane tank) and a large sliding door and 2 single doors, it perfect for entrepreneurs, car enthusiasts, craftsmen, or anyone in need of substantial workspace or storage. In addition, there is a 552 sq. ft. carport for convenience. Enjoy the privacy of acreage while being just minutes from Harbison Boulevard shopping, dining, and entertainment, as well as the scenic trails of Harbison State Forest, offering miles of hiking, biking, and outdoor recreation. This one-of-a-kind property truly offers the best of both worlds—privacy, convenience, and endless possibilities! Convenient to I-26 and everything Irmo and Columbia brings. This one of a kind property with this much land, functionality, and location rarely hits the market! Disclaimer: CMLS has not reviewed and, therefore, does not endorse vendors who may appear in listings.
Contingent
Price cut: $25K (6/2)
$425,000
140 Wayne McCaw Rd, Irmo, SC 29063
3beds
2,858sqft
Single Family Residence
Built in 1969
2 Acres Lot
$409,100 Zestimate®
$149/sqft
$-- HOA
What's special
Privacy of acreageNew carpetGreat room with fireplacePrivate backyard retreat
- 106 days
- 130
- 3
Zillow last checked:
Listing updated:
Listed by:
Tammy Nieto,
Keller Williams Realty
Source: Consolidated MLS,MLS#: 634157
Facts & features
Interior
Bedrooms & bathrooms
- Bedrooms: 3
- Bathrooms: 2
- Full bathrooms: 1
- 1/2 bathrooms: 1
- Partial bathrooms: 1
- Main level bathrooms: 1
Rooms
- Room types: Enclosed Garage, Sun Room, Workshop
Primary bedroom
- Features: Tub-Shower, Bath-Shared, Ceiling Fan(s)
- Level: Second
Bedroom 2
- Features: Bath-Shared, Ceiling Fan(s)
- Level: Second
Bedroom 3
- Features: Bath-Shared, Ceiling Fan(s)
- Level: Second
Kitchen
- Features: Eat-in Kitchen, Counter Tops-Solid Surfac, Cabinets-Stained, Floors-Vinyl, Backsplash-Tiled, Ceiling Fan(s)
Living room
- Features: Bay Window
Heating
- Central, Electric, Heat Pump 1st Lvl, Heat Pump 2nd Lvl
Cooling
- Central Air, Heat Pump 1st Lvl, Heat Pump 2nd Lvl
Appliances
- Included: Free-Standing Range, Self Clean, Smooth Surface, Dishwasher, Refrigerator, Microwave Countertop, Electric Water Heater
- Laundry: In Garage, Unheated Space, Main Level
Features
- Flooring: Carpet, Vinyl, Tile
- Doors: Storm Door(s)
- Basement: Crawl Space
- Attic: Storage,Pull Down Stairs,Attic Access
- Number of fireplaces: 1
- Fireplace features: Masonry, Wood Burning
Interior area
- Total structure area: 2,858
- Total interior livable area: 2,858 sqft
Property
Parking
- Total spaces: 10
- Parking features: Enclosed Garage, Garage Door Opener
- Attached garage spaces: 2
Features
- Levels: Tri-Level
- Stories: 2
- Patio & porch: Patio
- Exterior features: Gutters - Full
- Has private pool: Yes
- Pool features: Inground-Gunite, Inground-Vinyl
- Fencing: Chain Link,Rear Only-Chain Link
- Frontage length: 0
Lot
- Size: 2 Acres
- Features: Corner Lot
Details
- Additional structures: Pool House, Workshop
- Parcel number: 041000755
Construction
Type & style
- Home type: SingleFamily
- Property subtype: Single Family Residence
Materials
- Brick-All Sides-AbvFound, Vinyl
Condition
- New construction: No
- Year built: 1969
Utilities & green energy
- Sewer: Septic Tank
- Water: Public
- Utilities for property: Cable Available, Electricity Connected
Community & HOA
Community
- Security: Security System Owned, Smoke Detector(s)
- Subdivision: NONE
HOA
- Has HOA: No
Location
- Region: Irmo
Financial & listing details
- Price per square foot: $149/sqft
- Tax assessed value: $175,000
- Annual tax amount: $1,200
- Date on market: 5/14/2026
- Listing agreement: Exclusive Right To Sell
- Road surface type: Paved
Estimated market value
$409,100
$389,000 - $430,000
$1,998/mo
Price history
| Date | Event | Price |
|---|---|---|
| 7/1/2026 | Contingent | $425,000$149/sqft |
Source: | ||
| 6/2/2026 | Price change | $425,000-5.6%$149/sqft |
Source: | ||
| 5/31/2026 | Listed for sale | $450,000$157/sqft |
Source: | ||
| 5/25/2026 | Contingent | $450,000$157/sqft |
Source: | ||
| 5/15/2026 | Listed for sale | $450,000$157/sqft |
Source: | ||
Public tax history
| Year | Property taxes | Tax assessment |
|---|---|---|
| 2022 | $1,200 +0.2% | $7,000 |
| 2021 | $1,198 -3.9% | $7,000 |
| 2020 | $1,246 +2.1% | $7,000 |
| 2019 | $1,221 +31.4% | $7,000 +14.9% |
| 2018 | $929 | $6,090 |
| 2017 | $929 +2.3% | $6,090 |
| 2016 | $909 +0.4% | $6,090 |
| 2015 | $905 -0.4% | $6,090 -96% |
| 2014 | $909 +0.2% | $152,200 +2399.2% |
| 2013 | $907 | $6,090 -20.9% |
| 2012 | -- | $7,700 |
| 2011 | -- | $7,700 |
| 2010 | -- | $7,700 |
| 2009 | -- | $7,700 +15.1% |
| 2008 | -- | $6,690 |
| 2007 | -- | $6,690 |
| 2006 | -- | $6,690 |
| 2005 | -- | $6,690 +9% |
| 2004 | -- | $6,140 -0.6% |
| 2003 | -- | $6,180 |
| 2002 | -- | $6,180 |
| 2000 | -- | $6,180 |
Find assessor info on the county website
Monthly payment
Est. payment
Payment breakdown
Explore the cost of this home by adjusting the details. Changes won't be saved.Climate risks
Neighborhood: 29063
Nearby schools
Schools provided by the listing agent
- Elementary: Dutch Fork
- Middle: Dutch Fork
- High: Dutch Fork
- District: Lexington/Richland Five
Source: Consolidated MLS. This data may not be complete. We recommend contacting the local school district to confirm school assignments for this home.