Skip main navigation
Off market
  • $309,500

    140 Wells Dr, Boiling Springs, SC 29316

    3beds
    1,807sqft
    SingleFamily
    Built in 1987
    0.57 Acres Lot
    $309,500 Zestimate®
    $171/sqft
    $1,901 Estimated rent

    Home value

    $309,500

    $294,000 - $325,000

    $1,901/mo

    Zestimate® history
    Loading
    Loading...

    Owner options

    List your home for rent

    $1,901/mo

    Rent Zestimate®

    Find your next renter with Zillow Rental Manager. Plus, with online applications, you can quickly screen prospective tenants – for free.

    Learn more

    $1,901/mo

    Rent Zestimate®

    Refinance and save

    $1,914/mo

    Est. payment

    Refinancing to a lower rate could help reduce your monthly payments and save thousands over the life of the loan.

    See today's rates

    $1,914/mo

    Est. payment

    Explore your selling options

    Work with a Zillow partner agent

    Leverage their expertise and Zillow's premium Showcase listings to get your home seen by more buyers.

    Get started

    List with your own agent

    Get your home in front of millions of buyers by listing it on Zillow.

    Learn how to do it

    Sell it yourself

    Take full control of how buyers see your home on Zillow by listing For Sale by Owner (FSBO).

    List your home

    What's special

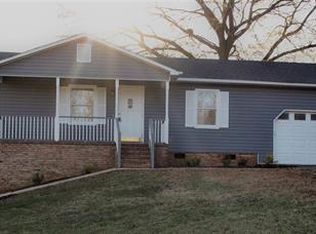
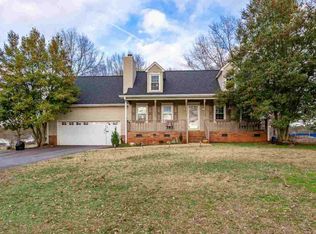
    Y'all! If this isn't Chip and Joanna... Situated on over half an acre in award winning, District 2, this Brick Ranch home is ready for you! Turn into the driveway and you are greeted by the large, southern porch perfect for rocking the afternoon away with a glass of sweet tea. Once inside, you are immediately swept away by the gorgeous laminate floors throughout the home which are super durable. The massive great room features all the space you will need. Enjoy movie night in front of the fireplace with the family or snuggle up and read a good book.The open concept allows for entertaining family and friends with ease! Set up your 10-12 person farmhouse table in the dining space and host spaghetti night. The kitchen is perfect for the family chef- the massive island features tons of prep space to bake cookies or just sit at the bar and let the kiddos do homework. Beautiful countertops and a gorgeous backsplash complete this space. The laundry room! Need I say more! This massive space makes this chore a breeze, features a utility sink and is already plumbed for a half bathroom so it could easily be added! Head out into the sunroom and relax with a cup of coffee or set this space up as the perfect home office, man cave or playroom. Grill out with family and friends on the custom patio complete with a television for Gameday while the kiddos throw the football in the fenced in backyard. The detached garage, off the patio, is the ultimate workshop. It has tons of space for working on cars, woodworking or could even be converted to more living space! Back inside, the Master Bedroom is tucked in the back corner of the home for a bit of an escape. The completely renovated ensuite features a custom tile walk-in shower with a blue-tooth capable exhaust fans for singing in the shower and a glass curtain! The gorgeous vanity features double sinks with a granite countertop, brand new hardware and updated lighting. You won't want to leave this space! Down the hall are two spacious secondary rooms perfect for the kiddos, guests, or even an office. The secondary bath has also been completely renovated with custom tilework, beautiful wainscoting, granite countertop and updated lighting. This home features many upgrades and updates including fresh paint throughout, new flooring, brand new HVAC, and so much more! Welcome Home!

    This property is not currently displayed as for sale or rent on Zillow. This may be different from what's on other websites or public sources.

    Facts & features

    Interior

    Bedrooms & bathrooms
    • Bedrooms: 3
    • Bathrooms: 2
    • Full bathrooms: 2
    • Main level bedrooms: 3
    Heating
    • Heat pump, Electric
    Cooling
    • Central
    Appliances
    • Included: Dishwasher, Garbage disposal
    • Laundry: Laundry Room, Electric Dryer Hookup, 1st Floor, Walk-In
    Features
    • Walk-In Closet(s), Workshop, Laminate Counters, Open Floorplan, Sun Room
    • Flooring: Tile, Laminate
    • Windows: Window Treatments
    • Basement: Crawl Space
    • Attic: Pull Down Stairs, Storage
    • Has fireplace: Yes
    • Fireplace features: Gas Log
    Interior area
    • Total interior livable area: 1,807 sqft

    Property

    Parking
    • Total spaces: 3
    • Parking features: Garage - Attached, Garage - Detached
    Features
    • Patio & porch: Patio, Front Porch
    • Exterior features: Vinyl, Brick
    • Fencing: Fenced Yard
    Lot
    • Size: 0.57 Acres
    • Features: Level, Few Trees
    Details
    • Additional structures: Garage(s), Out Building w/Elec.
    • Parcel number: 2500703400

    Construction

    Type & style
    • Home type: SingleFamily
    • Architectural style: Ranch
    Materials
    • brick
    • Foundation: Other
    • Roof: Composition
    Condition
    • Year built: 1987

    Utilities & green energy

    • Sewer: Septic Tank
    • Water: Public
    • Utilities for property: Cable Available

    Community & HOA

    Community
    • Security: Smoke Detector(s)
    Location
    • Region: Boiling Springs

    Financial & listing details

    • Price per square foot: $171/sqft
    • Tax assessed value: $297,000

    Price history

    DateEventPrice
    7/26/2023Sold$297,000-1%$164/sqft
    Source: Greater Greenville AOR #1499158 Report a problem
    5/31/2023Contingent$300,000$166/sqft
    Source: Greater Greenville AOR #1499158 Report a problem
    5/19/2023Listed for sale$300,000+50%$166/sqft
    Source: Greater Greenville AOR #1499158 Report a problem
    10/27/2020Sold$200,000+0.1%$111/sqft
    Source: Greater Greenville AOR #1424690 Report a problem
    10/20/2020Pending sale$199,900$111/sqft
    Source: Allen Tate Company - Greer #1424690 Report a problem
    9/18/2020Listed for sale$199,900$111/sqft
    Source: ALLEN TATE CO. #1424690 Report a problem
    8/14/2020Pending sale$199,900$111/sqft
    Source: Allen Tate Company - Greer #1424690 Report a problem
    8/11/2020Listed for sale$199,900+73.8%$111/sqft
    Source: Allen Tate Company - Greer #1424690 Report a problem
    3/25/2016Sold$115,000$64/sqft
    Source: Public Record Report a problem

    Public tax history

    YearProperty taxesTax assessment
    2025-- $11,880 -33.3%
    2024$6,354 +323.7%$17,820 +98.8%
    2023$1,500 $8,964 +12%
    2022-- $8,000
    2021-- $8,000 +30%
    2020-- $6,155
    2019-- $6,155
    2018$1,035 $6,155 +15%
    2017$1,035 +13.7%$5,352
    2016$911 -0.6%$5,352 -3.5%
    2015$917 -1.7%$5,548
    2014$933 $5,548
    2013-- $5,548
    2012-- --
    2011-- $5,658 -33.3%
    2010-- $8,488
    2009-- $8,488 -1.2%
    2008-- $8,590 +72.5%
    2006$1,066 $4,980
    2005-- $4,980
    2004-- $4,980 +13.4%
    2000$541 $4,390
    Find assessor info on the county website

    Neighborhood: 29316

    Nearby schools

    GreatSchools rating
    Schools provided by the listing agent
    • Elementary: Hendrix
    • Middle: Boiling Springs
    • High: Boiling Springs

    Source: The MLS. This data may not be complete. We recommend contacting the local school district to confirm school assignments for this home.

    Get a cash offer in 3 minutes
    Find out how much your home could sell for in as little as 3 minutes with a no-obligation cash offer.
    Estimated market value
    $309,500
    Get a cash offer in 3 minutes
    Find out how much your home could sell for in as little as 3 minutes with a no-obligation cash offer.
    Estimated market value
    $309,500