Skip main navigation
Sold for $675,000
  • $675,000

    140 Wequaquet Ln, Barnstable, MA 02630

    3beds
    1,416sqft
    Single Family Residence
    Built in 1983
    0.59 Acres Lot
    $-- Zestimate®
    $477/sqft
    $3,363 Estimated rent

    Home value

    Not available

    Estimated sales range

    Not available

    $3,363/mo

    Zestimate® history
    Loading
    Loading...

    Owner options

    List your home for rent

    $3,363/mo

    Rent Zestimate®

    Find your next renter with Zillow Rental Manager. Plus, with online applications, you can quickly screen prospective tenants – for free.

    Learn more

    $3,363/mo

    Rent Zestimate®

    Refinance and save

    $4,240/mo

    Est. payment

    Refinancing to a lower rate could help reduce your monthly payments and save thousands over the life of the loan.

    See today's rates

    $4,240/mo

    Est. payment

    Explore your selling options

    Work with a Zillow partner agent

    Leverage their expertise and Zillow's premium Showcase listings to get your home seen by more buyers.

    Get started

    List with your own agent

    Get your home in front of millions of buyers by listing it on Zillow.

    Learn how to do it

    Sell it yourself

    Take full control of how buyers see your home on Zillow by listing For Sale by Owner (FSBO).

    List your home

    What's special

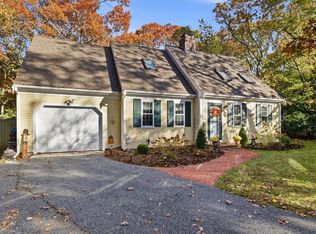
    Privately sited at the end of a long drive, this classic step back Cape welcomes you home with warmth, thoughtful details and a contemporary layout. Step inside to a sunlit Living Room featuring a dramatic masonry fireplace, cathedral ceilings and luminous skylights. LR opens into the expansive Dining/Kitchen area accented by the earth tones of hardwood, granite counters, tile backsplash & custom cabinetry. Double sliders in DR beckon you outside to the deck & patio set in a fenced yard with mature plantings, perfect for gatherings after a day at the beach. BDRM and full Bath complete the main level with access to attached garage. Primary BDRM with Juliet balcony, 3rd BDRM with skylight & walk-in storage over garage and 2nd full Bath located upstairs. Meticulously maintained and updated through the years, this inviting gem is move-in ready. Convenient mid-Cape location within a few miles of beaches, shopping, restaurants, schools and highway access.

    Zillow last checked:

    Listing updated:

    Listed by:

    Paula T. Casey 508-221-5053,

    Beach Realty 508-221-5053

    Bought with:

    Mark Lesses Group

    Coldwell Banker Realty - Lexington

    Source: MLS PIN,MLS#: 73464902

    Facts & features

    Interior

    Bedrooms & bathrooms
    • Bedrooms: 3
    • Bathrooms: 2
    • Full bathrooms: 2
    Primary bedroom
    • Features: Closet, Flooring - Wall to Wall Carpet, Balcony / Deck, Balcony - Interior, Balcony - Exterior
    • Level: Second
    Bedroom 2
    • Features: Skylight, Closet, Flooring - Wall to Wall Carpet
    • Level: Second
    Bedroom 3
    • Features: Closet, Flooring - Hardwood
    • Level: First
    Kitchen
    • Features: Flooring - Hardwood, Flooring - Stone/Ceramic Tile, Countertops - Stone/Granite/Solid, Kitchen Island, Cabinets - Upgraded
    • Level: First
    Living room
    • Features: Skylight, Vaulted Ceiling(s), Flooring - Wood
    • Level: First
    Heating
    • Central, Electric Baseboard, Electric
    Cooling
    • None
    Appliances
    • Included: Electric Water Heater, Range, Dishwasher, Refrigerator
    • Laundry: In Basement, Electric Dryer Hookup, Washer Hookup
    Features
    • Flooring: Wood, Carpet
    • Doors: Insulated Doors
    • Windows: Screens
    • Basement: Full,Bulkhead,Radon Remediation System,Unfinished
    • Number of fireplaces: 1
    • Fireplace features: Living Room
    Interior area
    • Total structure area: 1,416
    • Total interior livable area: 1,416 sqft
    • Finished area above ground: 1,416

    Property

    Parking
    • Total spaces: 6
    • Parking features: Garage Door Opener, Off Street, Paved
    • Garage spaces: 1
    • Uncovered spaces: 5
    Features
    • Patio & porch: Deck, Patio
    • Exterior features: Deck, Patio, Rain Gutters, Storage, Sprinkler System, Screens, Fenced Yard
    • Fencing: Fenced
    • Waterfront features: Ocean, 1 to 2 Mile To Beach, Beach Ownership(Public)
    Lot
    • Size: 0.59 Acres
    • Features: Level
    Details
    • Parcel number: M:250 L:156,2209356
    • Zoning: Res

    Construction

    Type & style
    • Home type: SingleFamily
    • Architectural style: Cape
    • Property subtype: Single Family Residence
    Materials
    • Frame
    • Foundation: Concrete Perimeter
    • Roof: Shingle
    Condition
    • Year built: 1983

    Utilities & green energy

    • Sewer: Inspection Required for Sale, Private Sewer
    • Water: Public
    • Utilities for property: for Electric Range, for Electric Dryer, Washer Hookup

    Community & HOA

    HOA
    • Has HOA: Yes
    • HOA fee: $275 annually
    Location
    • Region: Barnstable

    Financial & listing details

    • Price per square foot: $477/sqft
    • Tax assessed value: $527,800
    • Annual tax amount: $4,270
    • Date on market: 3/27/2026

    Price history

    DateEventPrice
    3/17/2026Sold$675,000-0.7%$477/sqft
    Source: MLS PIN #73464902 Report a problem
    1/3/2026Listed for sale$679,900$480/sqft
    Source: MLS PIN #73464902 Report a problem

    Public tax history

    Tax history is unavailable.

    Neighborhood: Centerville

    Nearby schools

    GreatSchools rating
    Get pre-qualified for a loan
    At Zillow Home Loans, we can pre-qualify you in as little as 5 minutes with no impact to your credit score.

    An equal housing lender. NMLS #10287.