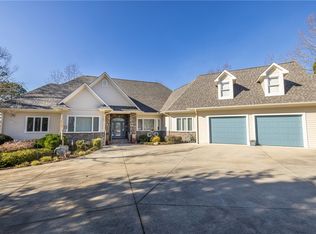
Welcome to the desirable Waterford Pointe community on Lake Keowee. This stunning community is conveniently located near Seneca, Clemson, and Greenville. The property boasts a substantial 2.22-acre corner lot and includes a deeded boat slip (I-82). Experience spacious and bright living with open and airy main-level spaces that offer breathtaking views of the lake and mountains throughout. The entertaining space is ample, featuring a large living room, a large keeping room, a formal dining area, and a breakfast nook. This home offers a fantastic layout for both owners and guests, featuring a split-bedroom floor plan. The luxurious main suite includes dual walk-in closets, dual sinks, and a custom tile shower with a zero threshold. The expansive living room is enhanced with built-ins and a gas fireplace, while the adjoining keeping room features a vaulted ceiling and large picture windows that showcase the long range views. The modern kitchen is updated with new appliances and granite countertops. Enjoy meals in the formal dining area, the breakfast nook, or al fresco on the screened porch. Outdoor entertaining options include a cozy screened porch, a large deck with shade screens, a patio area below, and a small fenced yard. Additional amenities include three guest bedrooms, one of which is currently used as an office, a full bath, a powder bathroom, and a laundry room with a sink. The home offers plenty of storage options, including a two-car garage with epoxy flooring, a walk-in pantry, a storage room just inside from the garage, and a 350+ square foot storage area below the main level. The deeded boat slip (I-82) is in deep water and is very easy to pull in and out of since there's no other dock on that side, adding to the property's appeal. Waterford Pointe includes sidewalks for leisurely strolling, two tennis/pickleball courts, a jr. olympic pool, a clubhouse, boat trailer storage, and a playground. This location is a mere 20 minutes from Clemson, less than one hour from Greenville, and under two hours from Asheville.
Sold for $1,110,000
$1,110,000
140 Westlake Dr Lot 89, Seneca, SC 29672
4beds
3,095sqft
Single Family Residence, Residential
Built in 2007
2.22 Acres Lot
$1,110,100 Zestimate®
$359/sqft
$3,980 Estimated rent
Home value
$1,110,100
$1.03M - $1.19M
$3,980/mo
Zestimate® history
Owner options
List your home for rent
$3,980/mo
Rent Zestimate®
Find your next renter with Zillow Rental Manager. Plus, with online applications, you can quickly screen prospective tenants – for free.
$3,980/mo
Rent Zestimate®
Refinance and save
$5,053/mo
Est. payment
Refinancing to a lower rate could help reduce your monthly payments and save thousands over the life of the loan.
$5,053/mo
Est. payment
Explore your selling options
Work with a Zillow partner agent
Leverage their expertise and Zillow's premium Showcase listings to get your home seen by more buyers.
Get startedList with your own agent
Get your home in front of millions of buyers by listing it on Zillow.
Learn how to do itSell it yourself
Take full control of how buyers see your home on Zillow by listing For Sale by Owner (FSBO).
List your homeWhat's special
Gas fireplacePatio area belowLuxurious main suiteWalk-in pantryCozy screened porchSplit-bedroom floor planLarge keeping room
Zillow last checked:
Listing updated:
Listed by:
Greg Coutu 864-230-5911,
Howard Hanna Allen Tate - Lake
Bought with:
Ethan Churchill
Herlong Sotheby's International - Clemson
Source: Greater Greenville AOR,MLS#: 1579156
Facts & features
Interior
Bedrooms & bathrooms
- Bedrooms: 4
- Bathrooms: 3
- Full bathrooms: 2
- 1/2 bathrooms: 1
- Main level bathrooms: 2
- Main level bedrooms: 4
Rooms
- Room types: Laundry, Other/See Remarks, Breakfast Area
Primary bedroom
- Area: 204
- Dimensions: 17 x 12
Bedroom 2
- Area: 204
- Dimensions: 17 x 12
Bedroom 3
- Area: 170
- Dimensions: 17 x 10
Bedroom 4
- Area: 121
- Dimensions: 11 x 11
Primary bathroom
- Features: Double Sink, Full Bath, Shower Only, Walk-In Closet(s), Multiple Closets
- Level: Main
Dining room
- Area: 169
- Dimensions: 13 x 13
Kitchen
- Area: 196
- Dimensions: 14 x 14
Living room
- Area: 378
- Dimensions: 21 x 18
Heating
- Electric, Heat Pump
Cooling
- Electric, Heat Pump
Appliances
- Included: Dishwasher, Disposal, Dryer, Free-Standing Gas Range, Refrigerator, Washer, Ice Maker, Microwave, Electric Water Heater
- Laundry: Sink, 1st Floor, Walk-in, Electric Dryer Hookup, Laundry Room
Features
- Bookcases, Ceiling Fan(s), Vaulted Ceiling(s), Ceiling Smooth, Central Vacuum, Granite Counters, Walk-In Closet(s), Pantry
- Flooring: Ceramic Tile, Luxury Vinyl
- Basement: Other
- Attic: Pull Down Stairs
- Number of fireplaces: 1
- Fireplace features: Gas Log
Interior area
- Total structure area: 3,095
- Total interior livable area: 3,095 sqft
Property
Parking
- Total spaces: 2
- Parking features: Attached, Garage Door Opener, Yard Door, Key Pad Entry, Driveway, Concrete
- Attached garage spaces: 2
- Has uncovered spaces: Yes
Accessibility
- Accessibility features: Accessible Entrance
Features
- Levels: One
- Stories: 1
- Patio & porch: Deck, Patio, Front Porch, Screened
- Exterior features: Under Ground Irrigation, Boat Slip
- Fencing: Fenced
- Has view: Yes
- View description: Mountain(s), Water
- Has water view: Yes
- Water view: Water
- Waterfront features: Lake
- Body of water: Lake Keowee
Lot
- Size: 2.22 Acres
- Features: Corner Lot, Sidewalk, Few Trees, Interior Lot, 2 - 5 Acres
Details
- Parcel number: 1650601004
- Other equipment: Generator
Construction
Type & style
- Home type: SingleFamily
- Architectural style: Craftsman
- Property subtype: Single Family Residence, Residential
Materials
- Concrete, Stone
- Foundation: Crawl Space, Other
- Roof: Architectural
Condition
- Year built: 2007
Utilities & green energy
- Sewer: Septic Tank
- Water: Public
- Utilities for property: Underground Utilities
Community & HOA
Community
- Features: Clubhouse, Common Areas, Playground, Pool, Tennis Court(s), Water Access
- Security: Smoke Detector(s)
- Subdivision: Other
HOA
- Has HOA: Yes
- Services included: Pool, Street Lights, Other/See Remarks
Location
- Region: Seneca
Financial & listing details
- Price per square foot: $359/sqft
- Date on market: 1/14/2026
Price history
| Date | Event | Price |
|---|---|---|
| 5/18/2026 | Sold | $1,110,000-7.5%$359/sqft |
Source:  Greater Greenville AOR #1579156 Report a problem Greater Greenville AOR #1579156 Report a problem | ||
| 2/26/2026 | Pending sale | $1,200,000$388/sqft |
Source: Greater Greenville AOR #1579156 Report a problem | ||
| 1/14/2026 | Listed for sale | $1,200,000$388/sqft |
Source: Greater Greenville AOR #1579156 Report a problem | ||
Public tax history
Tax history is unavailable.
Neighborhood: 29672
Nearby homes
- $1,110,0004 bd3 ba3k sqft140 Westlake Dr, Seneca, SC 29672Sold
- $--1 AcresWestlake Drive, Seneca, SC 29672Off Market
- $1,089,6003 bd2 ba-- sqft138 Westlake Dr, Seneca, SC 29672Off Market
- $--1.2 Acres0 NECKER POINTE Lane LOT 6 THE PENINSULA, Seneca, SC 29672Off Market
- $--1.79 AcresGroveview Ln #188, Seneca, SC 29672Off Market
- $280,0001.79 Acres145 Westlake Dr LOT 188, Seneca, SC 29672Sold
- $38,180-- bd-- ba-- sqftGroveview Ln, Seneca, SC 29672Off Market
- $1,262,5004 bd5 ba4.7k sqft134 Westlake Dr, Seneca, SC 29672Off Market
Nearby schools
GreatSchools rating
- 8/10Keowee Elementary SchoolGrades: PK-5Distance: 2.8 mi
- 7/10Walhalla Middle SchoolGrades: 6-8Distance: 7.9 mi
- 5/10Walhalla High SchoolGrades: 9-12Distance: 7.8 mi
Schools provided by the listing agent
- Elementary: Keowee
- Middle: Walhalla
- High: Walhalla
Source: Greater Greenville AOR. This data may not be complete. We recommend contacting the local school district to confirm school assignments for this home.
Get a cash offer in 3 minutes
Find out how much your home could sell for in as little as 3 minutes with a no-obligation cash offer.
Estimated market value
$1,110,100
Get a cash offer in 3 minutes
Find out how much your home could sell for in as little as 3 minutes with a no-obligation cash offer.
Estimated market value
$1,110,100
- South Carolina
- Oconee County
- Seneca
- 29672
- 140 Westlake Dr Lot 89
Nearby cities
Nearby zip codes
Other Seneca Topics
