Skip main navigation
Closed
  • $465,500

    140 Westmoreland Dr, Maryville, TN 37803

    3beds
    2,016sqft
    Single Family Residence, Residential
    Built in 1972
    0.59 Acres Lot
    $467,500 Zestimate®
    $231/sqft
    $2,309 Estimated rent

    Home value

    $467,500

    $444,000 - $491,000

    $2,309/mo

    Zestimate® history
    Loading
    Loading...

    Owner options

    List your home for rent

    $2,309/mo

    Rent Zestimate®

    Find your next renter with Zillow Rental Manager. Plus, with online applications, you can quickly screen prospective tenants – for free.

    Learn more

    $2,309/mo

    Rent Zestimate®

    Refinance and save

    $2,735/mo

    Est. payment

    Refinancing to a lower rate could help reduce your monthly payments and save thousands over the life of the loan.

    See today's rates

    $2,735/mo

    Est. payment

    Explore your selling options

    Work with a Zillow partner agent

    Leverage their expertise and Zillow's premium Showcase listings to get your home seen by more buyers.

    Get started

    List with your own agent

    Get your home in front of millions of buyers by listing it on Zillow.

    Learn how to do it

    Sell it yourself

    Take full control of how buyers see your home on Zillow by listing For Sale by Owner (FSBO).

    List your home

    What's special

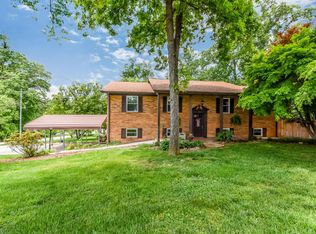
    Welcome to 140 Westmoreland Drive -- a beautifully maintained brick POOL home nestled on a 0.59-acre lot in Maryville. With over 2,000 square feet of living space, this 3-bedroom, 3-bath home offers the perfect blend of comfort, character, and thoughtful updates, including a new roof this year and HVAC system installed just two years ago. Inside, you'll find spacious living areas designed for both everyday living and entertaining, highlighted by two cozy fireplaces that create a warm and inviting atmosphere. The kitchen features beautiful granite countertops, ample cabinetry, and a large eat-in dining area that flows seamlessly into the family room. The spacious primary suite includes an en-suite bath with a walk-in shower for added comfort and convenience. There are two guest bedrooms and a full bathrooms as well for plenty of room for everyone. The finished basement offers exceptional flexibility with a large recreation room, a beautifully remodeled laundry room, and a full bathroom complete with a utility sink. From here, you'll also enjoy easy access to the oversized 2-car garage and additional 2-car carport, providing abundant parking and storage space. Step outside from the kitchen into the charming 3-season room -- the perfect place to enjoy your morning coffee or unwind in the evenings. Beyond, you'll discover an incredible outdoor retreat featuring a back patio, hot tub, and in-ground pool area, ideal for entertaining or enjoying East Tennessee summers in your own private backyard oasis. Conveniently located near shopping, dining, schools, and everything Maryville has to offer, this home combines peaceful privacy with everyday convenience. Don't miss your opportunity to own this move-in-ready home in an established neighborhood just minutes from downtown Maryville and the Great Smoky Mountains.

    Zillow last checked:

    Listing updated:

    Listed by:

    Allison E Ramsey 865-977-0770,

    Keller Williams

    Bought with:

    Catherine Tatham, 324769

    Atlas Smoky Mountains Realty

    Source: RealTracs MLS as distributed by MLS GRID,MLS#: 3306432MLS Logo

    Facts & features

    Interior

    Bedrooms & bathrooms
    • Bedrooms: 3
    • Bathrooms: 3
    • Full bathrooms: 3
    Kitchen
    • Features: Pantry
    • Level: Pantry
    Other
    • Features: Florida Room
    • Level: Florida Room
    Other
    • Features: Utility Room
    • Level: Utility Room
    Heating
    • Central, Electric, Propane
    Cooling
    • Central Air, Ceiling Fan(s)
    Appliances
    • Included: Dishwasher, Dryer, Microwave, Refrigerator, Washer
    • Laundry: Washer Hookup, Electric Dryer Hookup
    Features
    • Pantry, Ceiling Fan(s)
    • Flooring: Carpet, Tile
    • Basement: Finished,Exterior Entry
    • Number of fireplaces: 2
    Interior area
    • Total structure area: 2,016
    • Total interior livable area: 2,016 sqft
    • Finished area above ground: 1,344
    • Finished area below ground: 672

    Property

    Parking
    • Total spaces: 4
    • Parking features: Garage Door Opener, Garage Faces Side
    • Garage spaces: 2
    • Carport spaces: 2
    • Covered spaces: 4
    Features
    • Levels: Two
    • Patio & porch: Patio
    • Has private pool: Yes
    • Pool features: In Ground
    Lot
    • Size: 0.59 Acres
    • Dimensions: 135.39 x 198.16 IRR
    • Features: Corner Lot
    • Topography: Corner Lot
    Details
    • Additional structures: Storage
    • Parcel number: 078E A 00400 000
    • Special conditions: Standard

    Construction

    Type & style
    • Home type: SingleFamily
    • Architectural style: Traditional
    • Property subtype: Single Family Residence, Residential
    Materials
    • Frame, Other, Brick
    Condition
    • New construction: No
    • Year built: 1972

    Utilities & green energy

    • Sewer: Septic Tank
    • Water: Public
    • Utilities for property: Electricity Available, Water Available

    Community & HOA

    Community
    • Security: Smoke Detector(s)
    • Subdivision: Westmorland Hts
    Location
    • Region: Maryville

    Financial & listing details

    • Price per square foot: $231/sqft
    • Annual tax amount: $1,415
    • Date on market: 5/21/2026
    • Electric utility on property: Yes

    Price history

    DateEventPrice
    7/24/2026Sold$465,500+1.6%$231/sqft
    Source: RealTracs MLS as distributed by MLS GRID #3306432 Report a problem
    6/20/2026Pending sale$458,000$227/sqft
    Source: East Tennessee Realtors #1341724 Report a problem
    6/16/2026Price change$458,000-0.4%$227/sqft
    Source: East Tennessee Realtors #1341724 Report a problem
    5/21/2026Listed for sale$460,000+117%$228/sqft
    Source: East Tennessee Realtors #1341724 Report a problem
    7/5/2016Sold$212,000$105/sqft
    Source: RealTracs MLS as distributed by MLS GRID #3054228 Report a problem

    Public tax history

    Tax history is unavailable.

    Neighborhood: 37803

    Nearby schools

    GreatSchools rating
    Schools provided by the listing agent
    • Elementary: Fairview Elementary
    • Middle: Carpenters Middle School
    • High: William Blount High School

    Source: RealTracs MLS as distributed by MLS GRID. This data may not be complete. We recommend contacting the local school district to confirm school assignments for this home.

    Get pre-qualified for a loan
    At Zillow Home Loans, we can pre-qualify you in as little as 5 minutes with no impact to your credit score.

    An equal housing lender. NMLS #10287.