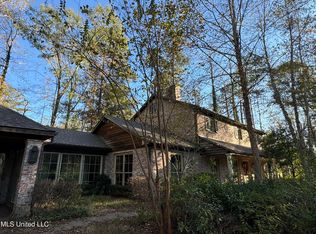
Unique 1BR/2BA rustic cabin secluded on 33 acres with a live creek. The cabin has a dog trot entry with a sitting area along with beautiful heart pine floors, wainscot walls and trim. Interior features a spacious open plan with a nice size kitchen, dining area and a sunken gathering/sitting area. Kitchen includes a free standing heart pine island, built in gas stove with a hammered tin vent a hood, dishwasher, microwave and refrigerator. Double built in cabinets surround the entrance to the gathering room with large built ins. Primary bedroom is located just off the dog trot and features a large walk in closet and a spacious primary bath with a claw foot tub. Bonus of a detached one bedroom studio apartment along with a workshop. This property also features a detached cottage with a beautiful view of the land. Numerous places to relax and enjoy nature whether you are sitting in the courtyard, dog trot watching tv or relaxing on the back porch and listening to the live creek! This property is truly one of a kind with a ton of seclusion, a pad to park an RV, open fields and wooded areas. Call your realtor today for your private viewing!!
Pending
$249,000
140 Westover Dr, Hazlehurst, MS 39083
1beds
956sqft
Residential, Single Family Residence, Cabin
Built in 1983
33 Acres Lot
$-- Zestimate®
$260/sqft
$-- HOA
What's special
- 227 days
- 31
- 0
Zillow last checked:
Listing updated:
Listed by:
Betty Cline 601-260-1490,
Cline Realty, LLC 601-892-5500
Source: MLS United,MLS#: 4143870
Facts & features
Interior
Bedrooms & bathrooms
- Bedrooms: 1
- Bathrooms: 2
- Full bathrooms: 2
Heating
- Central, Electric, Propane, Wall Furnace
Cooling
- Ceiling Fan(s), Central Air, Electric
Appliances
- Included: Dishwasher, Disposal, Dryer, Free-Standing Gas Range, Microwave, Refrigerator, Tankless Water Heater, Washer
- Laundry: Electric Dryer Hookup, In Bathroom, Inside, Washer Hookup
Features
- Beamed Ceilings, Bookcases, Built-in Features, Ceiling Fan(s), Natural Woodwork, Open Floorplan, Pantry, Walk-In Closet(s)
- Flooring: Wood
- Doors: Dead Bolt Lock(s), French Doors
- Windows: Insulated Windows, Wood Frames
- Has fireplace: No
Interior area
- Total structure area: 956
- Total interior livable area: 956 sqft
Video & virtual tour
Property
Parking
- Total spaces: 1
- Parking features: Detached Carport, Driveway, On Site, Other, Direct Access, Gravel
- Carport spaces: 1
- Has uncovered spaces: Yes
Features
- Levels: One
- Stories: 1
- Patio & porch: Front Porch, Rear Porch, Other
- Exterior features: Other
- Fencing: Split Rail
- Waterfront features: Creek
Lot
- Size: 33 Acres
- Features: Cul-De-Sac, Many Trees, Wooded
Details
- Additional structures: Guest House, Storage, Workshop
- Parcel number: 5107l09119.00
Construction
Type & style
- Home type: SingleFamily
- Architectural style: Farmhouse
- Property subtype: Residential, Single Family Residence, Cabin
Materials
- Board & Batten Siding
- Foundation: Conventional
- Roof: Metal
Condition
- Move In Ready
- New construction: No
- Year built: 1983
Utilities & green energy
- Sewer: Public Sewer
- Water: Public
- Utilities for property: Electricity Connected, Propane Connected, Sewer Connected
Community & HOA
Community
- Features: Lake, Park, Playground
- Security: None
- Subdivision: Rogers
HOA
- Has HOA: No
Location
- Region: Hazlehurst
Financial & listing details
- Price per square foot: $260/sqft
- Tax assessed value: $126,060
- Annual tax amount: $3,016
- Date on market: 3/27/2026
- Electric utility on property: Yes
Estimated market value
Not available
Estimated sales range
Not available
$1,083/mo
Price history
| Date | Event | Price |
|---|---|---|
| 10/3/2026 | Pending sale | $249,000$260/sqft |
Source: MLS United #4143872 Report a problem | ||
| 3/27/2026 | Listed for sale | $249,000-0.4%$260/sqft |
Source: MLS United #4143870 Report a problem | ||
| 9/22/2025 | Listing removed | $250,000$262/sqft |
Source: MLS United #4109283 Report a problem | ||
| 4/9/2025 | Price change | $250,000+2%$262/sqft |
Source: MLS United #4109283 Report a problem | ||
| 4/3/2025 | Price change | $245,000-7.5%$256/sqft |
Source: MLS United #4093976 Report a problem | ||
| 10/12/2024 | Listed for sale | $265,000+39.5%$277/sqft |
Source: MLS United #4093976 Report a problem | ||
| 10/16/2020 | Sold | -- |
Source: MLS United #132221 Report a problem | ||
| 9/3/2020 | Listed for sale | $189,900-4.8%$199/sqft |
Source: Tom Smith Land & Homes #132221 Report a problem | ||
| 11/1/2013 | Listing removed | $199,500$209/sqft |
Source: Tom Smith Land and Homes, LLC #251795 Report a problem | ||
| 8/7/2013 | Price change | $199,500-12.7%$209/sqft |
Source: Tom Smith Land and Homes, LLC #251795 Report a problem | ||
| 6/11/2013 | Price change | $228,500-4%$239/sqft |
Source: Tom Smith Land and Homes, LLC #251795 Report a problem | ||
| 4/15/2013 | Listed for sale | $238,000+20.5%$249/sqft |
Source: Tom Smith Land and Homes, LLC #251795 Report a problem | ||
| 3/7/2013 | Listing removed | $197,500$207/sqft |
Source: Owner Report a problem | ||
| 1/6/2013 | Listed for sale | $197,500$207/sqft |
Source: Owner Report a problem | ||
Public tax history
| Year | Property taxes | Tax assessment |
|---|---|---|
| 2025 | $3,016 +209.6% | $18,911 +28.7% |
| 2024 | $974 -0.2% | $14,692 -0.2% |
| 2023 | $976 -1.3% | $14,722 -0.2% |
| 2022 | $989 +462.6% | $14,753 +45.3% |
| 2021 | $176 -64.7% | $10,153 +38.7% |
| 2020 | $498 -6.7% | $7,319 -0.6% |
| 2019 | $533 | $7,364 -0.5% |
| 2018 | $533 +16.4% | $7,403 +0.6% |
| 2017 | $458 | $7,359 +7.2% |
| 2016 | -- | $6,863 +1.4% |
| 2015 | -- | $6,770 +1.2% |
| 2014 | -- | $6,689 +3% |
| 2013 | -- | $6,497 -1% |
| 2012 | -- | $6,565 +0.9% |
| 2011 | -- | $6,505 +5.5% |
| 2010 | -- | $6,166 |
Find assessor info on the county website
Monthly payment
Est. payment
Payment breakdown
Explore the cost of this home by adjusting the details. Changes won't be saved.Climate risks
Neighborhood: 39083
Nearby schools
Schools provided by the listing agent
- Elementary: Hazelhurst
- Middle: Hazlehurst
- High: Hazlehurst
Source: MLS United. This data may not be complete. We recommend contacting the local school district to confirm school assignments for this home.
Similar homes
- $245,0002 bd1 ba544 sqft9009 Raymond Rd, Crystal Springs, MS 39059For Sale
 MLS ID #116367, Wes Middleton. REALSTACK
- $148,1003 bd2 ba1.3k sqft1010 Main St, Wesson, MS 39191For Sale
 MLS ID #4161034, Image Hasselbeck, Community Real Estate. MLS United
- $154,0004 bd2 ba868 sqft307 Albert St, Brookhaven, MS 39601For Sale
 MLS ID #4161636, Sabrina Wolff, The Local Collective. MLS United
- $182,0003 bd2 ba1.2k sqft210 Terry Brook Dr, Terry, MS 39170For Sale
 MLS ID #4159497, Dominique Beasley, Opulent Keys. MLS United
