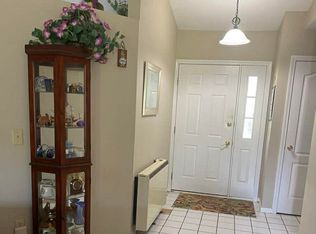
Located in the desirable Belle Sherman Elementary School area, this charming three bedroom, two bath home offers comfortable one floor living with an inviting open floor plan. The spacious great room features a fireplace and beautiful natural light, enhanced by a skylight that adds warmth and character to the living space.
The home includes a well designed layout with a primary bedroom offering a bonus room ideal for an extra closet, sitting area, nursery, exercise space, or private retreat. The primary bath features a soaking tub, adding to the home’s comfort and appeal. An attached garage provides everyday convenience, while the screened in porch is the perfect place to relax and enjoy the peaceful surroundings.
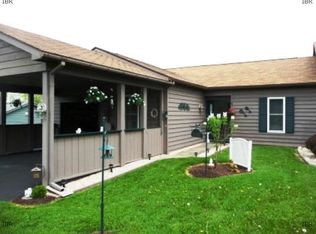
Outside, the partially fenced yard and lovely gardens create a welcoming outdoor setting. The deck brings you outside to enjoy the gardens and peaceful setting. With easy living, thoughtful features, and a sought after location, this home is a wonderful opportunity in one of Ithaca’s most popular neighborhoods.
Under contract
Price cut: $25K (7/22)
$349,000
140 Westview Ln, Ithaca, NY 14850
3beds
1,643sqft
Single Family Residence
Built in 1988
0.25 Acres Lot
$-- Zestimate®
$212/sqft
$-- HOA
What's special
Lovely gardensBeautiful natural lightAttached garagePartially fenced yardInviting open floor planSpacious great roomWell designed layout
- 130 days
- 80
- 3
Zillow last checked:
Listing updated:
Listed by:
Warren Real Estate of Ithaca Inc. 607-257-0666,
Jill Burlington 607-592-0474
Source: NYSAMLSs,MLS#: R1677120 Originating MLS: Ithaca Board of Realtors
Originating MLS: Ithaca Board of RealtorsFacts & features
Interior
Bedrooms & bathrooms
- Bedrooms: 3
- Bathrooms: 2
- Full bathrooms: 2
- Main level bathrooms: 2
- Main level bedrooms: 3
Heating
- Ductless, Electric, Heat Pump, Baseboard
Cooling
- Ductless, Heat Pump
Appliances
- Included: Dryer, Dishwasher, Electric Cooktop, Electric Water Heater, Disposal, Refrigerator, Washer
- Laundry: Main Level
Features
- Ceiling Fan(s), Cathedral Ceiling(s), Eat-in Kitchen, Separate/Formal Living Room, Home Office, Jetted Tub, Kitchen/Family Room Combo, Living/Dining Room, Other, Pantry, See Remarks, Skylights, Window Treatments, Bedroom on Main Level, Workshop
- Flooring: Carpet, Laminate, Varies, Vinyl
- Windows: Drapes, Skylight(s)
- Basement: None
- Number of fireplaces: 1
Interior area
- Total structure area: 1,643
- Total interior livable area: 1,643 sqft
Video & virtual tour
Property
Parking
- Total spaces: 1
- Parking features: Attached, Garage, Garage Door Opener
- Attached garage spaces: 1
Features
- Levels: One
- Stories: 1
- Patio & porch: Covered, Porch, Screened
- Exterior features: Blacktop Driveway, Fence, Porch
- Fencing: Partial
Lot
- Size: 0.25 Acres
- Dimensions: 60 x 175
- Features: Rectangular, Rectangular Lot, Residential Lot
Details
- Additional structures: Other
- Parcel number: 50308905800000020396520000
- Special conditions: Standard
Construction
Type & style
- Home type: SingleFamily
- Architectural style: Ranch
- Property subtype: Single Family Residence
Materials
- Blown-In Insulation, Wood Siding
- Foundation: Poured, Slab
- Roof: Asphalt,Shingle
Condition
- Resale
- Year built: 1988
Utilities & green energy
- Sewer: Connected
- Water: Connected, Public
- Utilities for property: Electricity Connected, High Speed Internet Available, Sewer Connected, Water Connected
Community & HOA
Community
- Security: Security System Owned
Location
- Region: Ithaca
Financial & listing details
- Price per square foot: $212/sqft
- Tax assessed value: $295,000
- Annual tax amount: $6,962
- Date on market: 5/13/2026
- Cumulative days on market: 80 days
- Listing terms: Cash,Conventional,USDA Loan,VA Loan
Estimated market value
Not available
Estimated sales range
Not available
Not available
Price history
| Date | Event | Price |
|---|---|---|
| 7/28/2026 | Contingent | $349,000$212/sqft |
Source:  NYSAMLSs #R1677120 Report a problem NYSAMLSs #R1677120 Report a problem | ||
| 7/22/2026 | Price change | $349,000-6.7%$212/sqft |
Source: NYSAMLSs #R1677120 Report a problem | ||
| 5/13/2026 | Listed for sale | $374,000+157.9%$228/sqft |
Source: NYSAMLSs #R1677120 Report a problem | ||
| 10/8/2002 | Sold | $145,000$88/sqft |
Source: Public Record Report a problem | ||
Public tax history
| Year | Property taxes | Tax assessment |
|---|---|---|
| 2025 | -- | $295,000 |
| 2024 | -- | $295,000 +4.2% |
| 2023 | -- | $283,000 +10.1% |
| 2022 | -- | $257,000 +4.9% |
| 2021 | -- | $245,000 |
| 2020 | -- | $245,000 +6.5% |
| 2019 | -- | $230,000 |
| 2018 | -- | $230,000 |
| 2017 | $2,581 | $230,000 +12.2% |
| 2016 | -- | $205,000 |
| 2015 | -- | $205,000 |
| 2014 | -- | $205,000 |
| 2013 | -- | $205,000 |
| 2012 | -- | $205,000 |
| 2011 | -- | $205,000 |
| 2010 | -- | $205,000 |
| 2009 | -- | $205,000 |
| 2008 | -- | $205,000 +28.9% |
| 2007 | -- | $159,000 |
| 2006 | -- | $159,000 |
| 2005 | -- | $159,000 +6% |
| 2004 | -- | $150,000 +3.4% |
| 2003 | -- | $145,000 +46.5% |
| 2002 | -- | $99,000 |
| 2001 | -- | $99,000 |
| 2000 | -- | $99,000 |
Find assessor info on the county website
Monthly payment
Climate risks
Neighborhood: East Ithaca
Nearby schools
Schools provided by the listing agent
- Elementary: Belle Sherman
- District: Ithaca
Source: NYSAMLSs. This data may not be complete. We recommend contacting the local school district to confirm school assignments for this home.
Similar homes
- $340,0003 bd1 ba1.1k sqft104 Joanne Dr, Ithaca, NY 14850For Sale

 MLS ID #R1690923, Havana Jorrin, Listing by: Warren Real Estate of Ithaca Inc.. NYSAMLSs
 - $407,0003 bd3 ba2.2k sqft103 Penny Ln, Ithaca, NY 14850For Sale
 MLS ID #R1708073, Emily Doyle, Listing by: Warren Real Estate of Ithaca Inc. (Downtown). NYSAMLSs
 - $345,0003 bd2 ba1.6k sqft1235 Trumansburg Rd, Ithaca, NY 14850For Sale
 MLS ID #R1705833, Heather Gowe, Listing by: Keller Williams Realty. NYSAMLSs
 - $425,0003 bd2 ba1.5k sqft694 Snyder Hill Rd, Ithaca, NY 14850For Sale
 MLS ID #R1704123, Karen Hollands, Listing by: Howard Hanna S Tier Inc. NYSAMLSs
 - $369,0003 bd3 ba1.4k sqft358 Bostwick Rd, Ithaca, NY 14850For SaleMLS ID #R1703415, Andrew Schreck, Listing by: Warren Real Estate of Ithaca Inc. (Downtown). NYSAMLSs
- $339,0004 bd3 ba1.8k sqft71 Besemer Rd, Ithaca, NY 14850For SaleMLS ID #R1706095, Kyle Steele, Listing by: Howard Hanna S Tier Inc. NYSAMLSs
- $349,9004 bd2 ba1.5k sqft210 Mount Pleasant Rd, Ithaca, NY 14850For SaleMLS ID #S1677920, Kristopher Buchan, Listing by: Tompkins Cortland Real Estate. NYSAMLSs
- $379,0004 bd4 ba2.1k sqft134 Poole Rd, Ithaca, NY 14850For SaleMLS ID #R1715918, Chelsey Smith, Listing by: RE/MAX In Motion. NYSAMLSs
- $398,0006 bd2 ba2.2k sqft225 Snyder Hill Rd, Ithaca, NY 14850For SaleMLS ID #R1701068, Steven Saggese, Listing by: Warren Real Estate of Ithaca Inc. (Downtown). NYSAMLSs
- $399,0003 bd3 ba1.8k sqft1 Coventry Walk, Ithaca, NY 14850For SaleMLS ID #R1699365, Emily Doyle, Listing by: Warren Real Estate of Ithaca Inc. (Downtown). NYSAMLSs
- $313,0004 bd2 ba1.4k sqft908 Dryden Rd, Ithaca, NY 14850For SaleMLS ID #R1711694, Karyn Scott, Listing by: Howard Hanna S Tier Inc. NYSAMLSs
- $399,0003 bd3 ba1.3k sqft115 Burleigh Dr, Ithaca, NY 14850For SaleMLS ID #R1703103, Zoe Leonard, Listing by: Howard Hanna S Tier Inc. NYSAMLSs
- $399,0005 bd2 ba2.2k sqft125 Snyder Hill Rd, Ithaca, NY 14850For SaleMLS ID #R1694929, Trisha Shore, Listing by: Howard Hanna S Tier Inc. NYSAMLSs
- $315,0003 bd1 ba1.6k sqft935 Cliff St, Ithaca, NY 14850For SaleMLS ID #R1683819, Rebecca McCutcheon, Listing by: Howard Hanna S Tier Inc. NYSAMLSs
- $335,0003 bd2 ba1.3k sqft113 W York St, Ithaca, NY 14850For SaleMLS ID #R1676034, Anne Bezio, Listing by: Warren Real Estate-Corning. NYSAMLSs
- $465,0004 bd3 ba2.2k sqft203 Pine Tree Rd, Ithaca, NY 14850For SaleMLS ID #R1689171, Christine Delvecchio, Listing by: Warren Real Estate of Ithaca Inc.. NYSAMLSs
- $269,0001 bd1 ba1k sqft73 Lois Ln, Ithaca, NY 14850For SaleMLS ID #R1714638, Karen Hollands, Listing by: Howard Hanna S Tier Inc. NYSAMLSs
- $315,0004 bd2 ba2k sqft972 Dryden Rd, Ithaca, NY 14850For SaleMLS ID #R1692794, Kristin Ahlness, Listing by: Howard Hanna S Tier Inc. NYSAMLSs
- $295,0003 bd1 ba960 sqft110 Ridgecrest Rd, Ithaca, NY 14850For SaleMLS ID #R1713388, Heather Gowe, Listing by: Keller Williams Realty. NYSAMLSs
- $375,0003 bd2 ba1.8k sqft311 S Plain St, Ithaca, NY 14850For SaleMLS ID #R1677762, Terri Starr, Listing by: Howard Hanna S Tier Inc. NYSAMLSs
