Skip main navigation
For sale
  • Price cut: $14.9K (6/22)
    $225,000

    140 Whippoorwill Dr, Bushkill, PA 18324

    2beds
    2,080sqft
    : 
    Loading
    Get pre-qualified
    Single Family Residence
    Built in 1995
    0.39 Acres Lot
    $221,300 Zestimate®
    $108/sqft
    $98/mo HOA

    What's special

    Open-concept floor planStunning stone fireplaceDuctless air conditioningGas stove
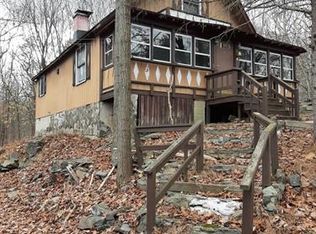
    This home is a beautiful and Cozy Pocono retreat located in the desirable gated Pocono Ranchlands community! This charming 2-bedroom, 2-bath home offers an open-concept floor plan with a spacious kitchen featuring lots of counter space and a gas stove, perfect for entertaining.. The inviting living room showcases a stunning stone fireplace and a large bay window that fills the space with an abundance of natural light. Stay cool in the summers with the ductless air conditioning. The large unfinished basement with coal fireplace gives you the opportunity to put your personal finishing touches on this perfect home. Enjoy the convenience of a 1-car attached garage plus an impressive 3-car detached garage, ideal for car enthusiasts, storage, or a workshop. Step outside to a large rear deck surrounded by mature trees, offering exceptional privacy and a peaceful setting. Low taxes and an amenity-filled community with an outdoor pool and a clubhouse, make this property the perfect full-time residence or vacation getaway! Call today before it's gone don't miss out!
    12 days
    |
    961
    |
    63
    |

    Likely to sell faster than

    Zillow last checked:

    Listing updated:

    Listed by:

    Tara Tall 631-961-6247,

    NON-MEMBER OFFICE

    Source: PWAR as distributed by MLS GRID,MLS#: PW262040MLS Logo

    Loading...

      Facts & features

      Interior

      Bedrooms & bathrooms
      • Bedrooms: 2
      • Bathrooms: 2
      • Full bathrooms: 1
      • 1/2 bathrooms: 1
      Bedroom 1
      • Area: 16740
      • Dimensions: 135 x 124
      Bedroom 2
      • Area: 1550
      • Dimensions: 10 x 155
      Bathroom 1
      • Area: 66502
      • Dimensions: 82 x 811
      Bathroom 2
      • Area: 2368
      • Dimensions: 32 x 74
      Basement
      • Area: 46080
      • Dimensions: 192 x 240
      Dining room
      • Area: 9125
      • Dimensions: 73 x 125
      Kitchen
      • Area: 15750
      • Dimensions: 126 x 125
      Living room
      • Area: 24448
      • Dimensions: 191 x 128
      Other
      • Description: Hall
      • Area: 3036
      • Dimensions: 92 x 33
      Workshop
      • Area: 427535
      • Dimensions: 185 x 2,311
      Cooling
      • Ceiling Fan(s), Ductless
      Appliances
      • Included: Built-In Gas Range, Washer, Microwave, Refrigerator, Gas Range, Cooktop, Electric Water Heater, Dryer
      Features
      • High Ceilings
      • Number of fireplaces: 2
      • Fireplace features: Basement, Living Room
      Interior area
      • Total structure area: 2,080
      • Total interior livable area: 2,080 sqft
      • Finished area above ground: 1,040
      • Finished area below ground: 0

      Property

      Parking
      • Total spaces: 8
      • Parking features: Detached, Garage, Driveway
      • Garage spaces: 4
      • Uncovered spaces: 4
      Features
      • Stories: 2
      • Patio & porch: Deck
      • Body of water: None
      Lot
      • Size: 0.39 Acres
      • Features: Back Yard
      Details
      • Parcel number: 182.020827 043921
      • Zoning description: Residential

      Construction

      Type & style
      • Home type: SingleFamily
      • Architectural style: Raised Ranch
      • Property subtype: Single Family Residence
      Materials
      • Foundation: Raised
      • Roof: Shingle
      Condition
      • New construction: No
      • Year built: 1995

      Utilities & green energy

      • Electric: 200+ Amp Service
      • Water: Well

      Community & HOA

      Community
      • Security: Gated Community
      • Subdivision: Pocono Ranchlands
      HOA
      • Has HOA: Yes
      • Amenities included: Clubhouse, Playground, Other
      • HOA fee: $1,173 annually
      Location
      • Region: Bushkill

      Financial & listing details

      • Price per square foot: $108/sqft
      • Tax assessed value: $22,140
      • Annual tax amount: $3,690
      • Date on market: 6/24/2026
      • Cumulative days on market: 13 days
      • Listing terms: Cash,VA Loan,FHA,Conventional

        Estimated market value

        $221,300

        $210,000 - $232,000

        $1,736/mo

        Price history

        DateEventPrice
        6/22/2026Price change$225,000-6.2%$108/sqft
        Source: PMAR #PM-141284 Report a problem
        5/29/2026Price change$239,900-3.7%$115/sqft
        Source: PMAR #PM-141284 Report a problem
        5/14/2026Listed for sale$249,000$120/sqft
        Source: PMAR #PM-141284 Report a problem

        Public tax history

        YearProperty taxesTax assessment
        2025$3,632 +1.6%$22,140
        2024$3,576 +1.5%$22,140
        2023$3,522 +3.2%$22,140
        2022$3,412 +0.9%$22,140
        2021$3,382 $22,140
        2020$3,382 +1.3%$22,140
        2019$3,337 +0.5%$22,140
        2018$3,321 $22,140
        2017-- $22,140
        2016-- $22,140
        2015-- $22,140
        2014-- $22,140
        2013-- $22,140
        2012-- $22,140
        2011-- $22,140
        2010-- $22,140

        Find assessor info on the county website

        Monthly payment

        Est. payment

        Payment breakdown

        Explore the cost of this home by adjusting the details. Changes won't be saved.
        All calculations are estimates and provided by Zillow, Inc. for informational purposes only. Actual amounts may vary.
        HOA fees may include property taxes on listings classified as Co-Ops. Contact the listing agent and/or owner for fee details.
        Mortgage interest rates are dependent on a number of factors, including credit score, down payment, and repayment length. Interest rate data provided by Zillow Group Marketplace, Inc. as of 1/1/1970 from various mortgage lenders with which we have lead or other similar arrangements; the Estimated Payment is an average of those rates.
        See how much you could borrow to make a competitive offer.

        Climate risks

        Neighborhood: 18324

        Getting around

        4 / 100
        Car-Dependent
        3 / 100
        Somewhat Bikeable

        Nearby schools

        GreatSchools rating

        A local agent can set up tours, give advice and negotiate with sellers.

        A local lender can help you make sure your offer is ready when you are.

        Browse local experts

        Similar homes

        Skip to the end of the carouselSkip to the beginning of the carousel