Skip main navigation
Closed
  • Price Unknown

    140 White Heron Dr, Madisonville, LA 70447

    3beds
    1,887sqft
    Townhouse
    Built in 2007
    2,178 Square Feet Lot
    $250,000 Zestimate®
    $--/sqft
    $2,171 Estimated rent

    Home value

    $250,000

    $238,000 - $263,000

    $2,171/mo

    Zestimate® history
    Loading
    Loading...

    Owner options

    List your home for rent

    $2,171/mo

    Rent Zestimate®

    Find your next renter with Zillow Rental Manager. Plus, with online applications, you can quickly screen prospective tenants – for free.

    Learn more

    $2,171/mo

    Rent Zestimate®

    Refinance and save

    $233/mo

    Est. payment

    Refinancing to a lower rate could help reduce your monthly payments and save thousands over the life of the loan.

    See today's rates

    $233/mo

    Est. payment

    Explore your selling options

    Work with a Zillow partner agent

    Leverage their expertise and Zillow's premium Showcase listings to get your home seen by more buyers.

    Get started

    List with your own agent

    Get your home in front of millions of buyers by listing it on Zillow.

    Learn how to do it

    Sell it yourself

    Take full control of how buyers see your home on Zillow by listing For Sale by Owner (FSBO).

    List your home

    What's special

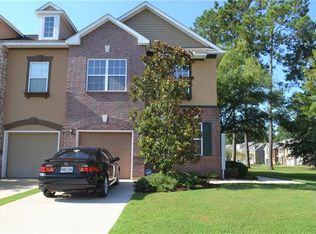
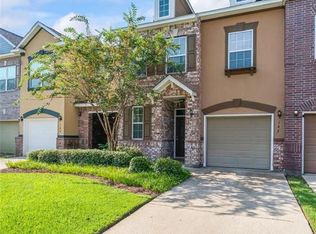
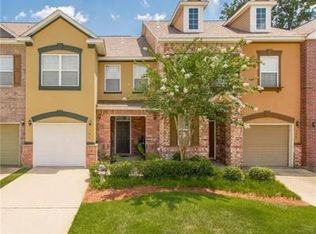
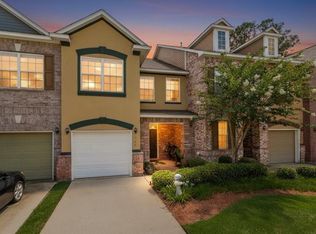
    Comfort and convenience abound in this 3-bedroom, 2.5-bath townhome located in the Village at Guste Island. This well-maintained home has an open and highly functional floor plan. The kitchen features granite countertops, stainless steel appliances, and ample cabinet space. The cozy living area, located just off the kitchen, has plenty of natural light streaming in from the large windows. The master suite, complete with a walk-in closet and an en-suite bathroom with dual vanities and a soaking tub, has a private balcony overlooking the backyard. There are two additional bedrooms offering flexibility for guests, a home office, or a growing family. Outside, there is a private patio located on the main floor great for relaxing and enjoying the tranquil surroundings. The community offers wonderful amenities including walking trails, a pool, a clubhouse and a playground. Situated just minutes from top-rated schools, shopping, dining, and the picturesque Tchefuncte River, this townhome combines suburban tranquility with urban convenience.

    Zillow last checked:

    Listing updated:

    Listed by:

    Rebecca Davis 985-634-7201,

    RE/MAX Select

    Bought with:

    Cody Leboeuf

    1% Lists Realty Professionals

    Source: GSREIN,MLS#: 2451160MLS Logo

    Facts & features

    Interior

    Bedrooms & bathrooms
    • Bedrooms: 3
    • Bathrooms: 3
    • Full bathrooms: 2
    • 1/2 bathrooms: 1
    Primary bedroom
    • Description: Flooring: Laminate,Simulated Wood
    • Level: Upper
    • Dimensions: 14.2000 x 21.0000
    Bedroom
    • Description: Flooring: Laminate,Simulated Wood
    • Level: Lower
    • Dimensions: 11.0000 x 12.0000
    Bedroom
    • Description: Flooring: Laminate,Simulated Wood
    • Level: Upper
    • Dimensions: 13.0000 x 12.5000
    Dining room
    • Description: Flooring: Tile
    • Level: Lower
    • Dimensions: 10.0000 x 14.0000
    Kitchen
    • Description: Flooring: Tile
    • Level: Lower
    • Dimensions: 9.0000 x 13.0000
    Laundry
    • Description: Flooring: Tile
    • Level: Upper
    • Dimensions: 7.0000 x 8.0000
    Living room
    • Description: Flooring: Laminate,Simulated Wood
    • Level: Lower
    • Dimensions: 15.0000 x 13.0000
    Loft
    • Description: Flooring: Laminate,Simulated Wood
    • Level: Upper
    • Dimensions: 9.5000 x 9.0000
    Heating
    • Central
    Cooling
    • Central Air, 1 Unit
    Features
    • Has fireplace: Yes
    • Fireplace features: Gas Starter, Wood Burning
    Interior area
    • Total structure area: 2,125
    • Total interior livable area: 1,887 sqft

    Property

    Parking
    • Parking features: Garage, Garage Door Opener
    • Has garage: Yes
    Features
    • Levels: Two
    • Stories: 2
    • Patio & porch: Concrete, Covered, Porch
    • Exterior features: Porch
    • Pool features: Community, In Ground
    Lot
    • Size: 2,178 Square Feet
    • Dimensions: 28 x 80
    • Features: Outside City Limits, Rectangular Lot
    Details
    • Parcel number: 10896
    • Special conditions: None

    Construction

    Type & style
    • Home type: Townhouse
    • Property subtype: Townhouse
    Materials
    • Brick, HardiPlank Type
    • Foundation: Slab
    • Roof: Shingle
    Condition
    • Excellent
    • Year built: 2007

    Utilities & green energy

    • Sewer: Public Sewer
    • Water: Public

    Community & HOA

    Community
    • Features: Pool
    • Subdivision: Village At Guste Island
    HOA
    • Has HOA: Yes
    • HOA fee: $233 quarterly
    Location
    • Region: Madisonville

    Financial & listing details

    • Date on market: 5/30/2024

    Price history

    DateEventPrice
    9/10/2024Sold--
    Source: GSREIN #2451160 Report a problem
    8/7/2024Pending sale$255,000$135/sqft
    Source: GSREIN #2451160 Report a problem
    7/24/2024Price change$255,000-1.5%$135/sqft
    Source: GSREIN #2451160 Report a problem
    6/21/2024Price change$259,000-1.3%$137/sqft
    Source: GSREIN #2451160 Report a problem
    5/30/2024Listed for sale$262,500$139/sqft
    Source: GSREIN #2451160 Report a problem
    9/25/2018Sold--
    Source: GSREIN #2169111 Report a problem

    Public tax history

    Tax history is unavailable.

    Neighborhood: 70447

    Nearby schools

    GreatSchools rating
    Get a cash offer in 3 minutes
    Find out how much your home could sell for in as little as 3 minutes with a no-obligation cash offer.
    Estimated market value
    $250,000
    Get a cash offer in 3 minutes
    Find out how much your home could sell for in as little as 3 minutes with a no-obligation cash offer.
    Estimated market value
    $250,000