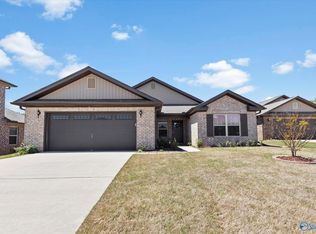
Over 1 Acre W/Detached Workshop! Open Floor Plan -Isolated Owner's Suite on main floor with 2 add.Bedrooms on Main floor.Upstairs Huge Bonus Room W/4th Bedroom. Flex Room for Dining or Office-your choice!Kitchen has plumbing in place 4 Pot Filler, Granite,Farm Sink,Pantry. Luxury Vinyl Plank,Ceiling Fans,Wainscotting, Barn Door, Oversized Tile Shower in Owner's Suite,Walk-in Closet. Neutral Decor. Privacy Fence - lot goes behind fence. Workshop has Electricity-Electrical in place 4 future hot tub OR pool.Conv. to Publix Shopping Plaza,Short commute to RedStone Arsenal & Huntsville International Airport. Enjoy Convenience,Lrge outdoor space,Wonderful floor plan! VA Assumable 4 Qualified Buyer
Sold for $384,000
$384,000
140 White Rock Dr, Harvest, AL 35749
4beds
2,592sqft
Single Family Residence
Built in 2018
1.07 Acres Lot
$389,900 Zestimate®
$148/sqft
$2,124 Estimated rent
Home value
$389,900
$370,000 - $413,000
$2,124/mo
Zestimate® history
Owner options
List your home for rent
$2,124/mo
Rent Zestimate®
Find your next renter with Zillow Rental Manager. Plus, with online applications, you can quickly screen prospective tenants – for free.
$2,124/mo
Rent Zestimate®
Refinance and save
$2,377/mo
Est. payment
Refinancing to a lower rate could help reduce your monthly payments and save thousands over the life of the loan.
$2,377/mo
Est. payment
Explore your selling options
Work with a Zillow partner agent
Leverage their expertise and Zillow's premium Showcase listings to get your home seen by more buyers.
Get startedList with your own agent
Get your home in front of millions of buyers by listing it on Zillow.
Learn how to do itSell it yourself
Take full control of how buyers see your home on Zillow by listing For Sale by Owner (FSBO).
List your homeWhat's special
Oversized tile showerHuge bonus roomFlex roomBarn doorOpen floor plan
Zillow last checked:
Listing updated:
Listed by:
Jayne Pittman 256-603-2563,
KW Huntsville
Bought with:
Daphne Anderson, 113328
RE/MAX Unlimited
Source: ValleyMLS,MLS#: 21848976
Facts & features
Interior
Bedrooms & bathrooms
- Bedrooms: 4
- Bathrooms: 3
- Full bathrooms: 3
Rooms
- Room types: Foyer, Master Bedroom, Bedroom 2, Dining Room, Bedroom 3, Kitchen, Bedroom 4, Great Room, Bonus Room, Laundry
Primary bedroom
- Features: 9’ Ceiling, Ceiling Fan(s), Carpet, Smooth Ceiling, Window Cov, Walk-In Closet(s)
- Level: First
- Area: 180
- Dimensions: 12 x 15
Bedroom 2
- Features: 9’ Ceiling, Ceiling Fan(s), Carpet, Smooth Ceiling, Window Cov
- Level: First
- Area: 110
- Dimensions: 10 x 11
Bedroom 3
- Features: 9’ Ceiling, Ceiling Fan(s), Carpet, Smooth Ceiling, Window Cov
- Level: First
- Area: 110
- Dimensions: 10 x 11
Bedroom 4
- Features: Ceiling Fan(s), Carpet, Smooth Ceiling, Window Cov
- Level: Second
- Area: 143
- Dimensions: 11 x 13
Dining room
- Features: 9’ Ceiling, Smooth Ceiling, Window Cov, LVP Flooring, Wainscoting
- Level: First
- Area: 132
- Dimensions: 11 x 12
Great room
- Features: 9’ Ceiling, Ceiling Fan(s), Smooth Ceiling, Window Cov
- Level: First
- Area: 240
- Dimensions: 15 x 16
Kitchen
- Features: 9’ Ceiling, Ceiling Fan(s), Eat-in Kitchen, Granite Counters, Kitchen Island, Pantry, Recessed Lighting, Smooth Ceiling, Window Cov, LVP
- Level: First
- Area: 242
- Dimensions: 11 x 22
Bonus room
- Features: Ceiling Fan(s), Carpet, Smooth Ceiling, Window Cov
- Level: Second
- Area: 300
- Dimensions: 15 x 20
Laundry room
- Features: Smooth Ceiling, LVP, Utility Sink
- Level: First
- Area: 30
- Dimensions: 5 x 6
Heating
- Central 2
Cooling
- Central 2
Appliances
- Included: Range, Dishwasher, Microwave, Disposal
Features
- Has basement: No
- Has fireplace: No
- Fireplace features: None
Interior area
- Total interior livable area: 2,592 sqft
Property
Features
- Levels: One and One Half
- Stories: 1
Lot
- Size: 1.07 Acres
- Dimensions: 41.15 x 253.90 x 161.01 x 189.64 x 255.45
Details
- Parcel number: 0607260000001.191
Construction
Type & style
- Home type: SingleFamily
- Property subtype: Single Family Residence
Materials
- Foundation: Slab
Condition
- New construction: No
- Year built: 2018
Details
- Builder name: LEGACY PREMIER HOMES, INC
Utilities & green energy
- Sewer: Public Sewer
- Water: Public
Community & HOA
Community
- Subdivision: Burwell Gardens
HOA
- Has HOA: Yes
- HOA fee: $150 annually
- HOA name: Elite Housing
Location
- Region: Harvest
Financial & listing details
- Price per square foot: $148/sqft
- Tax assessed value: $382,800
- Annual tax amount: $2,758
- Date on market: 2/25/2024
- Listing agreement: Agency
Price history
| Date | Event | Price |
|---|---|---|
| 2/23/2024 | Sold | $384,000+1.3%$148/sqft |
Source:  ValleyMLS #21848976 Report a problem ValleyMLS #21848976 Report a problem | ||
| 12/24/2023 | Contingent | $379,000$146/sqft |
Source: ValleyMLS #21848976 Report a problem | ||
| 12/7/2023 | Listed for sale | $379,000+66.2%$146/sqft |
Source: ValleyMLS #21848976 Report a problem | ||
| 2/1/2019 | Sold | $228,000+2.2%$88/sqft |
Source: ValleyMLS #1100567 Report a problem | ||
| 9/27/2018 | Sold | $223,000-2.2%$86/sqft |
Source: Agent Provided Report a problem | ||
| 5/29/2018 | Sold | $228,030$88/sqft |
Source: ValleyMLS #1086421 Report a problem | ||
Public tax history
| Year | Property taxes | Tax assessment |
|---|---|---|
| 2025 | $2,758 +112.1% | $76,560 +104.5% |
| 2024 | $1,301 +2.5% | $37,440 +2.4% |
| 2023 | $1,269 +28.1% | $36,580 +27.3% |
| 2022 | $991 +11.1% | $28,740 +10.5% |
| 2021 | $891 +11.3% | $26,020 +10.9% |
| 2020 | $801 +3.7% | $23,460 +3.4% |
| 2019 | $772 | $22,680 +503.2% |
| 2018 | $772 | $3,760 |
Find assessor info on the county website
Neighborhood: 35749
Nearby homes
- $350,0004 bd2 ba2.1k sqft141 White Rock Dr, Harvest, AL 35749Sold
- $285,200-- bd1 ba1.8k sqft138 White Rock Dr, Harvest, AL 35749Off Market
- $340,0004 bd2 ba1.8k sqft136 White Rock Dr, Harvest, AL 35749Sold
- $345,0004 bd3 ba2.9k sqft134 White Rock Dr, Harvest, AL 35749Sold

- $315,6004 bd2 ba2.1k sqft139 White Rock Dr, Harvest, AL 35749Off Market
- $370,0005 bd3 ba2.5k sqft137 White Rock Dr, Harvest, AL 35749Sold
- $363,9005 bd3 ba2.5k sqft135 White Rock Dr, Harvest, AL 35749Off Market
- $450,1004 bd3 ba3.1k sqft132 White Rock Dr, Harvest, AL 35749Off Market
Nearby schools
GreatSchools rating
- 4/10Madison Cross Roads Elementary SchoolGrades: PK-5Distance: 5.6 mi
- 2/10Sparkman Ninth Grade SchoolGrades: 9Distance: 0.9 mi
- 7/10Sparkman High SchoolGrades: 9-12Distance: 1 mi
Schools provided by the listing agent
- Elementary: Madison Cross Roads
- Middle: Sparkman
- High: Sparkman
Source: ValleyMLS. This data may not be complete. We recommend contacting the local school district to confirm school assignments for this home.
Get a cash offer in 3 minutes
Find out how much your home could sell for in as little as 3 minutes with a no-obligation cash offer.
Estimated market value
$389,900
Get a cash offer in 3 minutes
Find out how much your home could sell for in as little as 3 minutes with a no-obligation cash offer.
Estimated market value
$389,900
- Alabama
- Madison County
- Harvest
- 35749
- 140 White Rock Dr
Nearby cities
Nearby zip codes
Other Harvest Topics
