Welcome to a home that perfectly balances everyday comfort with thoughtful design touches you didn't know you needed-but won't want to live without. With four bedrooms and 2.5 bathrooms, this spacious, well-appointed home offers the flexibility to stretch out, settle in, and truly make it your own. From the moment you arrive, you're greeted by immediate curb appeal-a charming front porch and beautifully maintained landscaping set a welcoming tone. Step inside and you'll be met with sunlight streaming through the glass-paneled front door, casting a warm glow across the open-concept layout where the kitchen, dining, and living areas flow together effortlessly-perfect for everyday living and easy entertaining. At the heart of the home is a well-designed kitchen, complete with a generous island for meal prep, serving, or casual dining. A built-in coffee or wine bar adds a touch of luxury, creating your own personal cafe or cocktail lounge just steps from the living room. Upstairs, a cozy loft with custom ceiling details provides a versatile flex space-ideal as a reading nook, playroom, or creative studio. The primary suite is a true retreat, featuring a flex area perfect for a home office, dressing room, or quiet morning espresso corner. The secondary bedrooms offer comfort and privacy, while a dual-sink bathroom simplifies shared routines. Each space has been thoughtfully designed to offer peace, practicality, and charm. Step outside and discover your private backyard oasis: a large covered porch invites slow mornings and lively evenings, while the level yard is ready for gardening, play, or pets. A mature shade tree anchors the space, creating a sense of calm and connection to nature.
Sold
Price Unknown
140 Whitetail Pass, San Antonio, TX 78253
4beds
2,423sqft
Single Family Residence
Built in 2019
6,316 Square Feet Lot
$289,900 Zestimate®
$--/sqft
$2,169 Estimated rent
Home value
$289,900
Estimated sales range
Not available
$2,169/mo
Zestimate® history
Owner options
List your home for rent
$2,169/mo
Rent Zestimate®
Find your next renter with Zillow Rental Manager. Plus, with online applications, you can quickly screen prospective tenants – for free.
$2,169/mo
Rent Zestimate®
Refinance and save
$500/mo
Est. payment
Refinancing to a lower rate could help reduce your monthly payments and save thousands over the life of the loan.
$500/mo
Est. payment
Explore your selling options
Work with a Zillow partner agent
Leverage their expertise and Zillow's premium Showcase listings to get your home seen by more buyers.
Get startedList with your own agent
Get your home in front of millions of buyers by listing it on Zillow.
Learn how to do itSell it yourself
Take full control of how buyers see your home on Zillow by listing For Sale by Owner (FSBO).
List your homeWhat's special
Private backyard oasisLarge covered porchLevel yardBeautifully maintained landscapingFlex areaGenerous islandMature shade tree
Zillow last checked:
Listing updated:
Listed by:
Kristen Schramme TREC #568432 (210) 482-9094,
Keller Williams Legacy
Source: LERA MLS,MLS#: 1911915
Facts & features
Interior
Bedrooms & bathrooms
- Bedrooms: 4
- Bathrooms: 3
- Full bathrooms: 2
- 1/2 bathrooms: 1
Primary bedroom
- Level: Upper
- Area: 380
- Dimensions: 19 x 20
Bedroom 2
- Area: 154
- Dimensions: 14 x 11
Bedroom 3
- Area: 165
- Dimensions: 11 x 15
Bedroom 4
- Area: 180
- Dimensions: 12 x 15
Primary bathroom
- Features: Tub/Shower Separate, Double Vanity, Soaking Tub
- Area: 72
- Dimensions: 9 x 8
Dining room
- Area: 140
- Dimensions: 14 x 10
Kitchen
- Area: 266
- Dimensions: 14 x 19
Living room
- Area: 364
- Dimensions: 14 x 26
Heating
- Central, Electric
Cooling
- 13-15 SEER AX, Central Air
Appliances
- Included: Range, Disposal, Dishwasher, Vented Exhaust Fan, Electric Water Heater, Electric Cooktop
- Laundry: Main Level, Lower Level, Laundry Room
Features
- Two Living Area, Kitchen Island, Loft, Utility Room Inside, All Bedrooms Upstairs, High Ceilings, Open Floorplan, Walk-In Closet(s)
- Flooring: Carpet, Ceramic Tile
- Windows: Double Pane Windows
- Has basement: No
- Has fireplace: No
- Fireplace features: Not Applicable
Interior area
- Total interior livable area: 2,423 sqft
Property
Parking
- Total spaces: 2
- Parking features: Two Car Garage
- Garage spaces: 2
Features
- Levels: Two
- Stories: 2
- Pool features: None, Community
Lot
- Size: 6,316 Square Feet
- Features: Sidewalks
Details
- Parcel number: R505727
Construction
Type & style
- Home type: SingleFamily
- Property subtype: Single Family Residence
Materials
- Brick, Fiber Cement
- Foundation: Slab
- Roof: Composition
Condition
- Pre-Owned
- New construction: No
- Year built: 2019
Details
- Builder name: Bella Vista
Utilities & green energy
- Electric: CPS
- Gas: CPS
- Sewer: SAWS, Sewer System
- Water: Yancy WSP, Water System
Community & HOA
Community
- Features: Playground, Jogging Trails, Sports Court
- Subdivision: Hunters Ranch
HOA
- Has HOA: Yes
- HOA fee: $500 annually
- HOA name: HUNTERS RANCH HOA
Location
- Region: San Antonio
Financial & listing details
- Tax assessed value: $320,550
- Annual tax amount: $6,609
- Date on market: 10/1/2025
- Cumulative days on market: 250 days
- Listing terms: Conventional,FHA,VA Loan,TX Vet,Cash
- Road surface type: Paved
Price history
| Date | Event | Price |
|---|---|---|
| 2/10/2026 | Sold | -- |
Source:  LERA MLS #1911915 Report a problem LERA MLS #1911915 Report a problem | ||
| 1/20/2026 | Pending sale | $289,999$120/sqft |
Source: LERA MLS #1911915 Report a problem | ||
| 1/12/2026 | Contingent | $289,999$120/sqft |
Source: LERA MLS #1911915 Report a problem | ||
| 12/3/2025 | Price change | $289,999-3.3%$120/sqft |
Source: LERA MLS #1911915 Report a problem | ||
| 10/22/2025 | Price change | $299,999-3.2%$124/sqft |
Source: LERA MLS #1911915 Report a problem | ||
| 10/1/2025 | Listed for sale | $310,000-1.6%$128/sqft |
Source: LERA MLS #1911915 Report a problem | ||
| 10/1/2025 | Listing removed | $315,000$130/sqft |
Source: LERA MLS #1867058 Report a problem | ||
| 8/1/2025 | Price change | $315,000-4.5%$130/sqft |
Source: LERA MLS #1867058 Report a problem | ||
| 5/27/2025 | Price change | $329,999-1.5%$136/sqft |
Source: LERA MLS #1867058 Report a problem | ||
| 5/15/2025 | Listed for sale | $335,000+3.4%$138/sqft |
Source: LERA MLS #1867058 Report a problem | ||
| 8/4/2023 | Sold | -- |
Source: LERA MLS #1682303 Report a problem | ||
| 7/19/2023 | Pending sale | $324,000$134/sqft |
Source: LERA MLS #1682303 Report a problem | ||
| 7/10/2023 | Contingent | $324,000$134/sqft |
Source: LERA MLS #1682303 Report a problem | ||
| 5/25/2023 | Price change | $324,000-1.5%$134/sqft |
Source: LERA MLS #1682303 Report a problem | ||
| 4/22/2023 | Listed for sale | $329,000$136/sqft |
Source: LERA MLS #1682303 Report a problem | ||
| 8/10/2020 | Sold | -- |
Source: LERA MLS #1461218 Report a problem | ||
Public tax history
| Year | Property taxes | Tax assessment |
|---|---|---|
| 2025 | $4,240 -21.8% | $320,550 -9.9% |
| 2024 | $5,419 | $355,800 +17.6% |
| 2023 | -- | $302,476 +10% |
| 2022 | $5,056 +2.3% | $274,978 +10% |
| 2021 | $4,945 +652.6% | $249,980 +716.7% |
| 2020 | $657 +284.4% | $30,610 +299.6% |
| 2019 | $171 | $7,660 |
Find assessor info on the county website
Neighborhood: 78245
Nearby homes
- $279,400-- bd2 ba2.3k sqft130 Whitetail Pass, San Antonio, TX 78253Off Market
- $375,1004 bd4 ba2.7k sqft138 Whitetail Pass, San Antonio, TX 78253Off Market
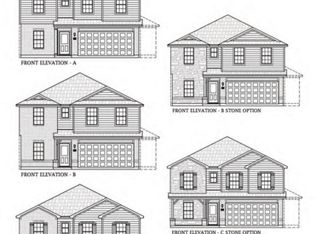
- $334,700-- bd2 ba2.5k sqft160 Whitetail Pass, San Antonio, TX 78253Off Market
- $272,100-- bd2 ba1.7k sqft131 Fallowbrook Ln, San Antonio, TX 78253Off Market
- $280,6002 bd2 ba1.7k sqft110 Whitetail Pass, San Antonio, TX 78253Off Market
- $340,0004 bd3 ba2.3k sqft298 Whitetail Pass, San Antonio, TX 78253For Sale
- $278,400-- bd2 ba2.2k sqft317 Whitetail Pass, San Antonio, TX 78253Off Market
- $331,5004 bd3 ba2.7k sqft121 Fallowbrook Ln, San Antonio, TX 78253Off Market
Nearby schools
GreatSchools rating
- 5/10Ladera Elementary SchoolGrades: PK-5Distance: 2 mi
- 6/10Medina Valley Loma Alta MiddleGrades: 6-8Distance: 0.9 mi
- 5/10Medina Valley High SchoolGrades: 9-12Distance: 5.7 mi
Schools provided by the listing agent
- Elementary: Ladera
- Middle: Loma Alta
- High: Medina Valley
- District: Medina Valley I.S.D.
Source: LERA MLS. This data may not be complete. We recommend contacting the local school district to confirm school assignments for this home.
Get a cash offer in 3 minutes
Find out how much your home could sell for in as little as 3 minutes with a no-obligation cash offer.
Estimated market value
$289,900
Get a cash offer in 3 minutes
Find out how much your home could sell for in as little as 3 minutes with a no-obligation cash offer.
Estimated market value
$289,900
- Texas
- Medina County
- San Antonio
- 78245
- 140 Whitetail Pass
Nearby cities
Nearby neighborhoods
Nearby zip codes
Other San Antonio Topics
