Move-in ready with appealing updates and furnishings included, this second-floor (top) 2-bedroom, 2-bath residence at Prospector Village in Wildernest offers an effortless mountain lifestyle just minutes from world-class skiing, hiking, biking, and everything Silverthorne has to offer. Vaulted ceilings and abundant natural light create an open, inviting feel, while tasteful updates throughout provide a clean and comfortable mountain-modern aesthetic. Offered fully furnished — including kitchenware, linens, and essentials — this property is truly turnkey and ready to enjoy from day one. There is a full washer/dryer in the unit. The reasonable, all-inclusive HOA includes onsite management, pool and hot tub.
After a day in the mountains, relax by the fireplace or unwind on the private decks surrounded by peaceful alpine scenery. Owners and guests will appreciate the nearby clubhouse with pool and hot tub, plus the convenience of 2 assigned garage parking spaces and a locked ski locker in the garage for secure gear storage. Whether you're searching for a full-time residence, weekend escape, or investment property, this well-appointed Wildernest condo checks all the boxes for comfortable mountain living.
For sale
$615,000
140 Wildernest Court UNIT 202, Silverthorne, CO 80498
2beds
1,091sqft
:
Get pre-qualified$4,665/mo
Condominium
Built in 1999
-- sqft lot
$597,300 Zestimate®
$564/sqft
$829/mo HOA
What's special
Pool and hot tubMountain-modern aestheticVaulted ceilingsOpen inviting feelAbundant natural lightTasteful updates throughout
- 87 days |
- 175 |
- 9 |
Zillow last checked:
Listing updated:
Listed by:
Jason Smith 970-368-4400,
Colorado R.E. Summit County,
Lucas D. Butterfield 970-368-4400,
Colorado R.E. Summit County
Source: Altitude Realtors,MLS#: S1068295 Originating MLS: Summit Association of Realtors
Originating MLS: Summit Association of RealtorsFacts & features
Interior
Bedrooms & bathrooms
- Bedrooms: 2
- Bathrooms: 2
- Full bathrooms: 2
Heating
- Natural Gas, Radiant
Appliances
- Included: Dryer, Dishwasher, Electric Range, Disposal, Microwave, Refrigerator, Washer
- Laundry: In Unit
Features
- Fireplace
- Flooring: Carpet, Tile
- Has fireplace: Yes
- Fireplace features: Gas
- Furnished: Yes
Interior area
- Total interior livable area: 1,091 sqft
Property
Parking
- Total spaces: 2
- Parking features: Assigned, Garage, Two Spaces
- Garage spaces: 2
Features
- Levels: One
- Pool features: Community
- Has view: Yes
- View description: Mountain(s)
Lot
- Features: Near Public Transit
Details
- Parcel number: 6507158
- Zoning description: Planned Unit Development
Construction
Type & style
- Home type: Condo
- Property subtype: Condominium
Materials
- Wood Frame
- Roof: Asphalt
Condition
- Resale
- Year built: 1999
Utilities & green energy
- Sewer: Connected
- Water: Public
- Utilities for property: Cable Available, Electricity Available, Natural Gas Available, Municipal Utilities, Phone Available, Sewer Available, Snow Removal, Trash Collection, Water Available, Sewer Connected
Community & HOA
Community
- Features: Trails/Paths, Clubhouse, Pool, Public Transportation
- Subdivision: Prospector Village
HOA
- Has HOA: Yes
- HOA fee: $9,948 annually
Location
- Region: Silverthorne
Financial & listing details
- Price per square foot: $564/sqft
- Tax assessed value: $646,900
- Annual tax amount: $2,851
- Date on market: 5/7/2026
- Exclusions: No
- Road surface type: Paved
Estimated market value
$597,300
$567,000 - $627,000
$3,288/mo
Price history
| Date | Event | Price |
|---|---|---|
| 5/7/2026 | Listed for sale | $615,000+106.4%$564/sqft |
Source:  Altitude Realtors #S1068295 Report a problem Altitude Realtors #S1068295 Report a problem | ||
| 4/7/2014 | Sold | $298,000+24.2%$273/sqft |
Source: Altitude Realtors #S386532 Report a problem | ||
| 1/13/2012 | Sold | $240,000$220/sqft |
Source: Public Record Report a problem | ||
Public tax history
| Year | Property taxes | Tax assessment |
|---|---|---|
| 2025 | $3,512 +1% | $40,431 -28.2% |
| 2024 | $3,478 +41.7% | $56,327 -1% |
| 2023 | $2,455 -1.2% | $56,873 +67.1% |
| 2022 | $2,486 +22.2% | $34,034 -2.8% |
| 2021 | $2,034 +1.1% | $35,014 +16.1% |
| 2019 | $2,012 -98.6% | $30,157 +21.4% |
| 2017 | $140,378 +8753.2% | $24,845 +14.3% |
| 2016 | $1,586 +13% | $21,742 |
| 2015 | $1,404 +2.5% | $21,742 +14.8% |
| 2014 | $1,370 +13.7% | $18,940 |
| 2013 | $1,205 | $18,940 -19.1% |
| 2012 | -- | $23,417 |
| 2011 | -- | $23,417 -21.7% |
| 2010 | -- | $29,898 |
Find assessor info on the county website
Monthly payment
Est. payment
Payment breakdown
Explore the cost of this home by adjusting the details. Changes won't be saved.Climate risks
Neighborhood: 80498
Nearby schools
GreatSchools rating
- 5/10Silverthorne Elementary SchoolGrades: PK-5Distance: 3.1 mi
- 4/10Summit Middle SchoolGrades: 6-8Distance: 2.3 mi
- 5/10Summit High SchoolGrades: 9-12Distance: 4.1 mi
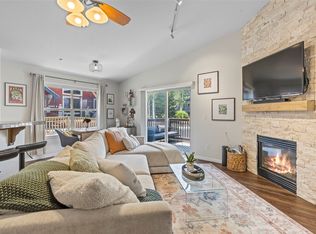
- $565,0002 bd2 ba844 sqft140 Wildernest Ct #104, Silverthorne, CO 80498For Sale
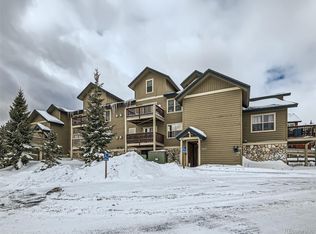
- $620,0002 bd2 ba1k sqft140 Wildernest Ct #103, Silverthorne, CO 80498Sold
- $1,305,4004 bd5 ba2.1k sqft50 Summit County 1293 Ct #C, Silverthorne, CO 80498Off Market

- $1,160,9003 bd4 ba2k sqft50 Summit County 1293 Ct #B, Silverthorne, CO 80498Off Market

- $--1 bd1 ba500 sqft50 Wildernest Ct, Dillon, CO 80498Off Market
- $373,2001 bd1 ba487 sqft50 Wildernest Ct UNIT 51-A, Silverthorne, CO 80498Off Market
- $819,6003 bd2 ba1.3k sqft414 Saddle Ridge Dr, Silverthorne, CO 80498Off Market
- $811,2003 bd2 ba1.3k sqft412 Saddle Ridge Dr, Silverthorne, CO 80498Off Market
A local agent can set up tours, give advice and negotiate with sellers.
Similar homes
- $539,0002 bd2 ba882 sqft9460 Ryan Gulch Road UNIT 61, Silverthorne, CO 80498For Sale
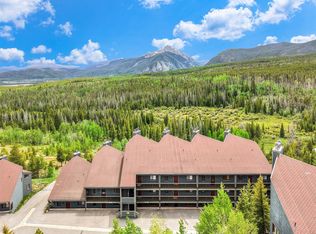
 MLS ID #S1069611, Mike Scott, First Tracks Real Estate. Altitude Realtors
 - $575,0002 bd2 ba888 sqft91100 Ryan Gulch Road UNIT 91105, Silverthorne, CO 80498For Sale
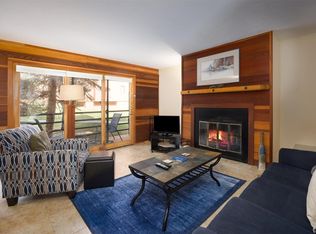 MLS ID #S1069068, Allison Simson CRS, Summit Real Estate. Altitude Realtors
 - $550,0002 bd2 ba1.1k sqft101 Ryan Gulch Court UNIT A104, Silverthorne, CO 80498For Sale
 MLS ID #S1068773, Ann Marie Rigali, Redfin Corporation. Altitude Realtors
 - $560,0003 bd3 ba1.4k sqft10500 Ryan Gulch Road UNIT J-104, Silverthorne, CO 80498For Sale
 MLS ID #S1069380, Grant Mcgahey, MileHimodern, LLC. Altitude Realtors
 - $355,0002 bd2 ba956 sqft89100 Ryan Gulch Road UNIT 301, Silverthorne, CO 80498For SaleMLS ID #S1070657, Michael Healy, Colorado R.E. Summit County. Altitude Realtors
- $475,0003 bd2 ba1.1k sqft89410 Ryan Gulch Road UNIT 408, Silverthorne, CO 80498For SaleMLS ID #S1068324, Kevin Broadrick, Paffrath & Thomas R.E.S.C. Altitude Realtors
- $750,0002 bd2 ba1.1k sqft844 Blue River Parkway UNIT B1, Silverthorne, CO 80498For SaleMLS ID #S1070574, Amy Smits, eXp Realty LLC - Resort Experts. Altitude Realtors
- $725,0001 bd2 ba877 sqft846 Blue River Parkway UNIT C3, Silverthorne, CO 80498For SaleMLS ID #S1070814, Amy Smits, eXp Realty LLC - Resort Experts. Altitude Realtors
- $599,0002 bd2 ba1.1k sqft6734 Ryan Gulch Road UNIT 6734, Silverthorne, CO 80498For SaleMLS ID #S1068649, Tucker Stone, RE/MAX Properties of the Summit. Altitude Realtors
- $395,0002 bd2 ba758 sqft8100 Ryan Gulch Road UNIT 106, Wildernest, CO 80498For SaleMLS ID #S1069007, Bret Amon, LIV Sotheby's I.R.. Altitude Realtors
- $429,0002 bd2 ba972 sqftDD, Silverthorne, CO 80498For SaleMLS ID #S1069709, Laurel McQuate, LIV Sotheby's I.R.. Altitude Realtors
- $765,0003 bd3 ba1.1k sqft91500 Ryan Gulch Road UNIT 91522, Silverthorne, CO 80498For SaleMLS ID #S1068531, Kate Jablonski, Slifer Smith & Frampton R.E.. Altitude Realtors
- $524,9002 bd2 ba882 sqftSnowscape, Silverthorne, CO 80498For Sale
 MLS ID #5656227, Tom Kozlowski, Real Broker, LLC DBA Real. REcolorado as distributed by MLS GRID
 - $524,9002 bd2 ba882 sqft94300 Ryan Gulch Road UNIT 301, Silverthorne, CO 80498For SaleMLS ID #S1066269, Tom Kozlowski, Real Brokers - Peak State Properties. Altitude Realtors
- $410,0002 bd2 ba956 sqftBuffalo Village, Silverthorne, CO 80498For SaleMLS ID #S1068274, Mike Bohlender, LIV Sotheby's I.R.. Altitude Realtors
- $749,0002 bd2 ba1.4k sqft123 Burgundy Circle UNIT 123, Silverthorne, CO 80498For SaleMLS ID #S1069795, Jake Fiala, Novak Real Estate. Altitude Realtors
- $689,0002 bd2 ba855 sqft749 Lagoon Drive UNIT 2A, Frisco, CO 80443For SaleMLS ID #S1070510, Karen Mapes, RE/MAX Properties of the Summit. Altitude Realtors
- $639,0002 bd2 ba800 sqft200 Granite Street UNIT 107, Frisco, CO 80443For SaleMLS ID #S1069715, Allison Simson CRS, Summit Real Estate. Altitude Realtors
- $400,0001 bd1 ba637 sqft7317 Ryan Gulch Road UNIT 107, Silverthorne, CO 80498For SaleMLS ID #S1069913, Amy Smits, eXp Realty LLC - Resort Experts. Altitude Realtors
- $675,0003 bd2 ba1k sqft1937 Soda Ridge Road UNIT 1123, Dillon, CO 80435For SaleMLS ID #S1070693, Jayden G. Vermeer, Slifer Smith & Frampton R.E.. Altitude Realtors
