Skip main navigation
Sold for $850,000
  • $850,000

    140 Wildrose Avenue, Guilford, CT 06437

    4beds
    2,784sqft
    Single Family Residence
    Built in 1989
    2.36 Acres Lot
    $868,900 Zestimate®
    $305/sqft
    $4,765 Estimated rent

    Home value

    $868,900

    $773,000 - $973,000

    $4,765/mo

    Zestimate® history
    Loading
    Loading...

    Owner options

    List your home for rent

    $4,765/mo

    Rent Zestimate®

    Find your next renter with Zillow Rental Manager. Plus, with online applications, you can quickly screen prospective tenants – for free.

    Learn more

    $4,765/mo

    Rent Zestimate®

    Refinance and save

    $6,112/mo

    Est. payment

    Refinancing to a lower rate could help reduce your monthly payments and save thousands over the life of the loan.

    See today's rates

    $6,112/mo

    Est. payment

    Explore your selling options

    Work with a Zillow partner agent

    Leverage their expertise and Zillow's premium Showcase listings to get your home seen by more buyers.

    Get started

    List with your own agent

    Get your home in front of millions of buyers by listing it on Zillow.

    Learn how to do it

    Sell it yourself

    Take full control of how buyers see your home on Zillow by listing For Sale by Owner (FSBO).

    List your home

    What's special

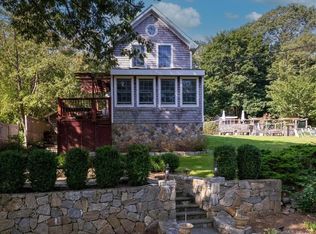
    Beautifully updated Cape Cod with a dreamy wraparound covered porch offering 3/4 bedrooms, including a highly desirable first-floor primary suite. Every detail has been thoughtfully designed to blend comfort, functionality, and style. At the heart of the home is a chef's kitchen featuring custom cherry cabinetry, brass hardware, high-end appliances, a pantry, and endless storage. From the kitchen, step into the mudroom for everyday convenience, or head outside to the paver patio, perfect for outdoor dining and entertaining. The spacious living room is filled with natural light from dramatic two-story windows and anchored by a wood-burning fireplace capable of heating the entire home. Anderson French doors open to a new private deck overlooking beautiful gardens, creating a peaceful retreat. The flexible layout offers plenty of room for everyone-whether you need a fourth bedroom, home office, or guest space. The main level also includes a full bath and a convenient laundry room. Upstairs, you'll find two additional bedrooms and a remodeled full bath. The basement features a workshop, a versatile office/yoga studio, along with unfinished space you can tailor into the ultimate family room. Set south of Route 1 in the desirable A.W. Cox School District, this home is close to Guilford's historic town center, Chaffinch Island Park, and scenic hiking trails. With so many thoughtful updates inside and out, this Cape Cod is truly move-in ready. Water- Reverse Osmosis System Generator Hook-Up House is 3 bedrooms currently functions as a 4 bedroom. 1,250 gallon septic tank, leaching fields for 3 beds.

    Zillow last checked:

    Listing updated:

    Listed by:

    THE SUSAN SANTORO TEAM,

    Alicia Mahon (203)747-1106,

    William Pitt Sotheby's Int'l 203-453-2533

    Bought with:

    Allen Grealish, RES.0797539

    Coldwell Banker Realty

    Source: Smart MLS,MLS#: 24126813MLS Logo

    Facts & features

    Interior

    Bedrooms & bathrooms
    • Bedrooms: 4
    • Bathrooms: 3
    • Full bathrooms: 2
    • 1/2 bathrooms: 1
    Rooms
    • Room types: Workshop
    Primary bedroom
    • Features: Full Bath, Hydro-Tub, Stall Shower
    • Level: Main
    • Area: 334.95 Square Feet
    • Dimensions: 20.3 x 16.5
    Bedroom
    • Level: Main
    • Area: 143 Square Feet
    • Dimensions: 11 x 13
    Bedroom
    • Level: Upper
    • Area: 260 Square Feet
    • Dimensions: 20 x 13
    Bedroom
    • Level: Upper
    • Area: 200 Square Feet
    • Dimensions: 20 x 10
    Dining room
    • Features: Hardwood Floor
    • Level: Main
    • Area: 190.4 Square Feet
    • Dimensions: 13.6 x 14
    Kitchen
    • Features: Balcony/Deck, Breakfast Bar, Granite Counters, Double-Sink, Pantry, Hardwood Floor
    • Level: Main
    • Area: 329.8 Square Feet
    • Dimensions: 19.4 x 17
    Living room
    • Features: 2 Story Window(s), Vaulted Ceiling(s), Balcony/Deck, Fireplace, French Doors
    • Level: Main
    • Area: 400 Square Feet
    • Dimensions: 20 x 20
    Office
    • Level: Lower
    • Area: 80 Square Feet
    • Dimensions: 8 x 10
    Heating
    • Forced Air, Oil
    Cooling
    • Central Air
    Appliances
    • Included: Gas Cooktop, Electric Range, Microwave, Range Hood, Refrigerator, Dishwasher, Washer, Dryer, Water Heater
    • Laundry: Main Level
    Features
    • Central Vacuum, Entrance Foyer
    • Doors: French Doors
    • Basement: Full,Partially Finished
    • Attic: Access Via Hatch
    • Number of fireplaces: 1
    Interior area
    • Total structure area: 2,784
    • Total interior livable area: 2,784 sqft
    • Finished area above ground: 2,784

    Property

    Parking
    • Parking features: None
    Features
    • Patio & porch: Wrap Around, Covered, Patio
    • Exterior features: Garden
    Lot
    • Size: 2.36 Acres
    • Features: Sloped
    Details
    • Additional structures: Shed(s)
    • Parcel number: 1118579
    • Zoning: R-6
    • Other equipment: Generator Ready

    Construction

    Type & style
    • Home type: SingleFamily
    • Architectural style: Cape Cod
    • Property subtype: Single Family Residence
    Materials
    • Clapboard
    • Foundation: Concrete Perimeter
    • Roof: Asphalt
    Condition
    • New construction: No
    • Year built: 1989

    Utilities & green energy

    • Sewer: Septic Tank
    • Water: Well

    Community & HOA

    Community
    • Features: Library, Park
    HOA
    • Has HOA: No
    Location
    • Region: Guilford

    Financial & listing details

    • Price per square foot: $305/sqft
    • Tax assessed value: $380,870
    • Annual tax amount: $10,531
    • Date on market: 9/16/2025

    Price history

    DateEventPrice
    11/24/2025Sold$850,000-2.9%$305/sqft
    Source: Smart MLS #24126813 Report a problem
    10/6/2025Pending sale$875,000$314/sqft
    Source: Smart MLS #24126813 Report a problem
    9/17/2025Listed for sale$875,000+82.3%$314/sqft
    Source: Smart MLS #24126813 Report a problem
    1/31/2014Sold$480,000$172/sqft
    Source: Smart MLS #M9144331 Report a problem

    Public tax history

    YearProperty taxesTax assessment
    2025$10,531 +4%$380,870
    2024$10,124 +2.7%$380,870
    2023$9,857 +4.1%$380,870 +33.8%
    2022$9,468 +1.9%$284,750
    2021$9,289 +1%$284,750
    2020$9,200 +1%$284,750 +0.2%
    2019$9,107 +2.4%$284,320
    2018$8,894 -0.2%$284,320 -6.3%
    2017$8,911 +4%$303,500
    2015$8,571 +3%$303,500
    2014$8,322 +14.8%$303,500 -3.4%
    2013$7,247 +3.1%$314,270
    2012$7,027 +3.9%$314,270
    2011$6,763 +3.3%$314,270
    2010$6,546 +3.9%$314,270
    2009$6,298 +33.3%$314,270 +27.6%
    2008$4,726 -21.1%$246,270
    2007$5,989 +5%$246,270
    2006$5,704 +4%$246,270
    2005$5,484 +5.2%$246,270 0%
    2003$5,214 -14.9%$246,300 +27.6%
    2001$6,128 $193,000
    Find assessor info on the county website

    Neighborhood: 06437

    Nearby schools

    GreatSchools rating
    Schools provided by the listing agent
    • Elementary: A. W. Cox
    • Middle: Adams,Baldwin
    • High: Guilford

    Source: Smart MLS. This data may not be complete. We recommend contacting the local school district to confirm school assignments for this home.

    Get pre-qualified for a loan
    At Zillow Home Loans, we can pre-qualify you in as little as 5 minutes with no impact to your credit score.

    An equal housing lender. NMLS #10287.

    Sell for more on Zillow
    Get a Zillow Showcase℠ listing at no additional cost and you could sell for .
    $868,900
    2% more
    +$17,378
    With Zillow Showcase(estimated)
    $886,278