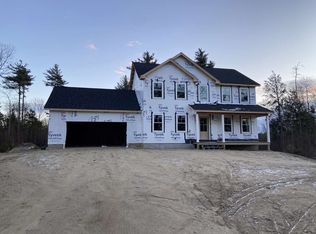
Introducing new construction without the wait! Built just one year ago, this impeccably maintained 3-bedroom, 2.5-bath Colonial is perfectly situated on over 7 private acres, offering the perfect blend of modern design, quality craftsmanship, and peaceful surroundings. Enter inside to beautiful white oak hardwood floors and a bright, open layout that flows effortlessly from the spacious living room into the dining area and stunning kitchen. Featuring quartz countertops, abundant cabinetry, stainless steel appliances, a picture window overlooking the property and a walk-in pantry, this kitchen was designed with both style and function in mind. A separate laundry room with sink and quartz counters, half bath, walk-in utility closet, and built-in mudroom bench off the two-car garage add even more convenience. Upstairs, the impressive primary suite offers a spacious walk-in closet and a beautiful en-suite bath with double vanity, stand-up shower and linen closet. Two additional bedrooms each feature generous closets and share a full bath with tub/shower and linen storage. Enjoy year-round comfort with central air, custom blinds throughout, and a top-of-the-line Culligan water filtration system. Impeccable finishes, pristine condition, and thoughtful upgrades make this home completely move-in ready.
For sale
$650,000
140 Willard Rd, Ashburnham, MA 01430
3beds
1,802sqft
Single Family Residence
Built in 2025
7.09 Acres Lot
$-- Zestimate®
$361/sqft
$-- HOA
What's special
Central airImpeccable finishesTwo-car garageBright open layoutQuartz countertopsSpacious walk-in closetStainless steel appliances
- 47 days
- 887
- 73
Zillow last checked:
Listing updated:
Listed by:
Olivia Paras 978-895-9752,
LAER Realty Partners 978-249-8800
Source: MLS PIN,MLS#: 73559534
Facts & features
Interior
Bedrooms & bathrooms
- Bedrooms: 3
- Bathrooms: 3
- Full bathrooms: 2
- 1/2 bathrooms: 1
- Main level bathrooms: 1
Primary bedroom
- Features: Bathroom - Full, Bathroom - Double Vanity/Sink, Walk-In Closet(s), Flooring - Wall to Wall Carpet, Recessed Lighting
- Level: Second
Bedroom 2
- Features: Closet, Flooring - Wall to Wall Carpet
- Level: Second
Bedroom 3
- Features: Closet, Flooring - Wall to Wall Carpet
- Level: Second
Primary bathroom
- Features: Yes
Bathroom 1
- Features: Bathroom - Half, Flooring - Vinyl, Countertops - Stone/Granite/Solid, Countertops - Upgraded
- Level: Main,First
Bathroom 2
- Features: Bathroom - Full, Bathroom - Double Vanity/Sink, Bathroom - With Shower Stall, Closet - Linen, Flooring - Vinyl, Countertops - Stone/Granite/Solid, Countertops - Upgraded
- Level: Second
Bathroom 3
- Features: Bathroom - Full, Bathroom - Tiled With Tub & Shower, Closet - Linen, Flooring - Vinyl, Countertops - Stone/Granite/Solid, Countertops - Upgraded
- Level: Second
Dining room
- Features: Flooring - Hardwood, Balcony / Deck, Exterior Access, Open Floorplan, Recessed Lighting
- Level: Main,First
Kitchen
- Features: Flooring - Hardwood, Window(s) - Picture, Dining Area, Balcony / Deck, Pantry, Countertops - Stone/Granite/Solid, Countertops - Upgraded, Deck - Exterior, Exterior Access, Open Floorplan, Recessed Lighting, Stainless Steel Appliances, Storage, Peninsula, Lighting - Pendant
- Level: Main,First
Living room
- Features: Flooring - Hardwood, Exterior Access, Open Floorplan, Recessed Lighting
- Level: Main,First
Heating
- Forced Air, Propane
Cooling
- Central Air
Appliances
- Included: Range, Dishwasher, Refrigerator, Washer, Dryer
- Laundry: Flooring - Vinyl, Stone/Granite/Solid Countertops, Upgraded Countertops, Main Level, Cabinets - Upgraded, Sink, First Floor, Electric Dryer Hookup, Washer Hookup
Features
- Internet Available - Broadband
- Flooring: Carpet, Hardwood
- Doors: Insulated Doors
- Windows: Insulated Windows
- Basement: Full,Walk-Out Access,Interior Entry,Concrete,Unfinished
- Has fireplace: No
Interior area
- Total structure area: 1,802
- Total interior livable area: 1,802 sqft
- Finished area above ground: 1,802
Property
Parking
- Total spaces: 14
- Parking features: Attached, Garage Door Opener, Garage Faces Side, Paved Drive, Off Street, Paved
- Attached garage spaces: 2
- Uncovered spaces: 12
Features
- Patio & porch: Deck - Wood
- Exterior features: Deck - Wood
Lot
- Size: 7.09 Acres
- Features: Wooded
Details
- Zoning: RES
Construction
Type & style
- Home type: SingleFamily
- Architectural style: Colonial
- Property subtype: Single Family Residence
Materials
- Frame
- Foundation: Concrete Perimeter
- Roof: Shingle
Condition
- Year built: 2025
Utilities & green energy
- Electric: Circuit Breakers
- Sewer: Private Sewer
- Water: Private
- Utilities for property: for Electric Range, for Electric Oven, for Electric Dryer, Washer Hookup
Green energy
- Energy efficient items: Thermostat
Community & HOA
Community
- Features: Public Transportation, Shopping, Pool, Park, Walk/Jog Trails, Stable(s), Golf, Medical Facility, Highway Access, House of Worship, Private School, Public School, T-Station
HOA
- Has HOA: No
Location
- Region: Ashburnham
Financial & listing details
- Price per square foot: $361/sqft
- Tax assessed value: $485,000
- Annual tax amount: $7,212
- Date on market: 8/5/2026
- Road surface type: Paved
Estimated market value
Not available
Estimated sales range
Not available
Not available
Price history
| Date | Event | Price |
|---|---|---|
| 8/18/2026 | Listed for sale | $650,000$361/sqft |
Source: MLS PIN #73559534 Report a problem | ||
| 8/11/2026 | Contingent | $650,000$361/sqft |
Source: MLS PIN #73559534 Report a problem | ||
| 8/5/2026 | Listed for sale | $650,000+5%$361/sqft |
Source: MLS PIN #73559534 Report a problem | ||
| 8/26/2025 | Sold | $619,000-1.7%$344/sqft |
Source: MLS PIN #73338481 Report a problem | ||
| 5/16/2025 | Price change | $629,900-3.1%$350/sqft |
Source: MLS PIN #73338481 Report a problem | ||
| 2/26/2025 | Listed for sale | $650,000$361/sqft |
Source: MLS PIN #73338481 Report a problem | ||
Public tax history
Tax history is unavailable.
Monthly payment
Est. payment
Payment breakdown
Explore the cost of this home by adjusting the details. Changes won't be saved.Climate risks
Neighborhood: 01430
Nearby schools
Schools provided by the listing agent
- Elementary: Briggs
- Middle: Overlook
- High: Oakmont
Source: MLS PIN. This data may not be complete. We recommend contacting the local school district to confirm school assignments for this home.
Similar homes
- $729,5004 bd3 ba2.6k sqft71 Willard Rd, Ashburnham, MA 01430For Sale
 MLS ID #73570436, David Hearne, Hearne Realty Group. MLS PIN
 - $614,9004 bd3 ba2.4k sqft25 Main St, Ashburnham, MA 01430For Sale
 MLS ID #73562825, Ivana Bellorado, Coldwell Banker Realty - Leominster. MLS PIN
 - $674,9003 bd3 ba2.2k sqft128 Bragg Hill Rd, Westminster, MA 01473For Sale
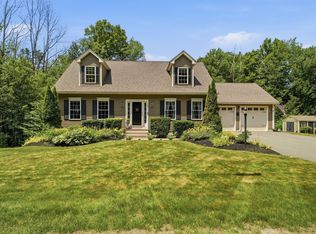 MLS ID #73549324, Bryan Perreira, LAER Realty Partners. MLS PIN
 - $675,0003 bd3 ba2.3k sqft71 Nicolle Ter, Gardner, MA 01440For Sale
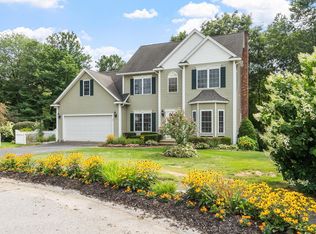 MLS ID #73575593, Lydia Desgroseilliers, Heritage Park Realty INC. MLS PIN
