Skip main navigation
Closed
  • $800,000

    140 Williams Cove Ln, Taylorsville, NC 28681

    4beds
    2,677sqft
    Single Family Residence
    Built in 1984
    0.55 Acres Lot
    $799,700 Zestimate®
    $299/sqft
    $2,622 Estimated rent

    Home value

    $799,700

    Estimated sales range

    Not available

    $2,622/mo

    Zestimate® history
    Loading
    Loading...

    Owner options

    List your home for rent

    $2,622/mo

    Rent Zestimate®

    Find your next renter with Zillow Rental Manager. Plus, with online applications, you can quickly screen prospective tenants – for free.

    Learn more

    $2,622/mo

    Rent Zestimate®

    Refinance and save

    $4,775/mo

    Est. payment

    Refinancing to a lower rate could help reduce your monthly payments and save thousands over the life of the loan.

    See today's rates

    $4,775/mo

    Est. payment

    Explore your selling options

    Work with a Zillow partner agent

    Leverage their expertise and Zillow's premium Showcase listings to get your home seen by more buyers.

    Get started

    List with your own agent

    Get your home in front of millions of buyers by listing it on Zillow.

    Learn how to do it

    Sell it yourself

    Take full control of how buyers see your home on Zillow by listing For Sale by Owner (FSBO).

    List your home

    What's special

    Beach areaCovered two-slip boat dockAdditional floating dockBeautiful water viewsSparkling swimming poolLake hickory waterfront retreatSpacious primary ensuite
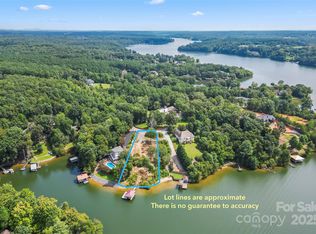
    Feel like you’re on vacation year-round at this Lake Hickory waterfront retreat, perfectly positioned just off the main channel for exceptional lake access and beautiful water views. This uniquely designed home offers inviting indoor and outdoor living spaces, including wrap-around decking just off the main level, a sparkling swimming pool, a covered two-slip boat dock, an additional floating dock, and a beach area. Inside, the main level features a dramatic two-story living room filled with natural light from ample windows showcasing lake views. Wooden ceiling beams add warmth and character to the kitchen and living room, while the eat-in kitchen offers even more natural light and a comfortable space to gather. A bedroom, office, and full bath on the main level provide convenience and flexibility. Upstairs, you’ll find a spacious primary ensuite along with an additional ensuite bedroom, creating comfortable private spaces for family and guests. The lower level is designed for entertaining, featuring a recreational area with exposed brick walls, an additional bedroom, a full bathroom, plus laundry and utility space. Step outside to the patio spanning the lower level, complete with an outdoor shower and easy access to the pool. A few short steps away, enjoy lake life at its finest from the covered two-slip fixed pier boat dock with two lifts, floating dock, and beach area. Recent updates and features include new HVAC in June 2026, roof replaced in 2015, septic pumped in May 2026, and county water. This Lake Hickory waterfront home offers the ideal blend of comfort, character, and year-round vacation living.

    Zillow last checked:

    Listing updated:

    Listed by:

    Joan Everett team@joaneverett.com,

    The Joan Killian Everett Company, LLC,

    Christy Shepard,

    The Joan Killian Everett Company, LLC

    Bought with:

    Melissa Plemmons

    EXP Realty LLC Ballantyne

    Source: Canopy MLS as distributed by MLS GRID,MLS#: 4387713MLS Logo

    Facts & features

    Interior

    Bedrooms & bathrooms
    • Bedrooms: 4
    • Bathrooms: 4
    • Full bathrooms: 4
    • Main level bedrooms: 1
    Primary bedroom
    • Level: Upper
    Bedroom s
    • Level: Main
    Bedroom s
    • Level: Upper
    Bedroom s
    • Level: Basement
    Bedroom s
    • Level: Basement
    Bathroom full
    • Level: Main
    Bathroom full
    • Level: Upper
    Bathroom full
    • Level: Basement
    Bathroom full
    • Level: Upper
    Bar entertainment
    • Level: Basement
    Breakfast
    • Level: Main
    Kitchen
    • Level: Main
    Laundry
    • Level: Basement
    Living room
    • Level: Main
    Office
    • Level: Main
    Recreation room
    • Level: Basement
    Heating
    • Heat Pump
    Cooling
    • Central Air
    Appliances
    • Included: Dishwasher, Dryer, Electric Range, Electric Water Heater, Refrigerator, Washer
    • Laundry: In Basement
    Features
    • Flooring: Carpet, Tile
    • Basement: Partially Finished,Walk-Out Access,Walk-Up Access
    Interior area
    • Total structure area: 1,767
    • Total interior livable area: 2,677 sqft
    • Finished area above ground: 1,767
    • Finished area below ground: 910

    Property

    Parking
    • Parking features: Driveway
    • Has uncovered spaces: Yes
    Features
    • Levels: Two
    • Stories: 2
    • Patio & porch: Deck, Patio, Wrap Around
    • Exterior features: Outdoor Shower
    • Has private pool: Yes
    • Pool features: In Ground, Outdoor Pool
    • Has view: Yes
    • View description: Long Range, Water
    • Has water view: Yes
    • Water view: Water
    • Waterfront features: Beach - Private, Covered structure, Dock, Waterfront
    • Body of water: Lake Hickory
    Lot
    • Size: 0.55 Acres
    Details
    • Parcel number: 3715841804
    • Zoning: WR
    • Special conditions: Standard

    Construction

    Type & style
    • Home type: SingleFamily
    • Property subtype: Single Family Residence
    Materials
    • Brick Partial, Hardboard Siding
    Condition
    • New construction: No
    • Year built: 1984

    Utilities & green energy

    • Sewer: Septic Installed
    • Water: County Water

    Community & HOA

    Community
    • Subdivision: None
    Location
    • Region: Taylorsville

    Financial & listing details

    • Price per square foot: $299/sqft
    • Tax assessed value: $458,120
    • Annual tax amount: $3,253
    • Date on market: 6/16/2026
    • Cumulative days on market: 12 days
    • Listing terms: Cash,Conventional,FHA,VA Loan
    • Road surface type: Asphalt, Paved

    Price history

    DateEventPrice
    8/7/2026Sold$800,000+0.6%$299/sqft
    Source: Canopy MLS as distributed by MLS GRID #4387713 Report a problem
    7/31/2026Pending sale$795,000$297/sqft
    Source: Canopy MLS as distributed by MLS GRID #4387713 Report a problem
    6/16/2026Listed for sale$795,000$297/sqft
    Source: Canopy MLS as distributed by MLS GRID #4387713 Report a problem

    Public tax history

    YearProperty taxesTax assessment
    2025$3,253 +2.5%$458,120
    2024$3,175 -2.8%$458,120
    2023$3,266 +38.5%$458,120 +61.8%
    2022$2,358 $283,069
    2021$2,358 +0.3%$283,069 +0.3%
    2020$2,350 $282,121
    2019$2,350 +1.5%$282,121
    2018$2,316 $282,121
    2017$2,316 $282,121
    2016$2,316 $282,121
    2015$2,316 +6.8%$282,121 -9.8%
    2014$2,168 +9.5%$312,885
    2012$1,981 $312,885
    2011$1,981 $312,885
    Find assessor info on the county website

    Neighborhood: 28681

    Nearby schools

    GreatSchools rating
    Schools provided by the listing agent
    • Elementary: Bethlehem
    • Middle: West Alexander
    • High: Alexander Central

    Source: Canopy MLS as distributed by MLS GRID. This data may not be complete. We recommend contacting the local school district to confirm school assignments for this home.

    Get a cash offer in 3 minutes
    Find out how much your home could sell for in as little as 3 minutes with a no-obligation cash offer.
    Estimated market value
    $799,700
    Get a cash offer in 3 minutes
    Find out how much your home could sell for in as little as 3 minutes with a no-obligation cash offer.
    Estimated market value
    $799,700