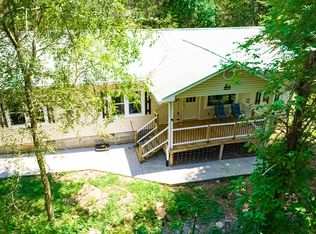
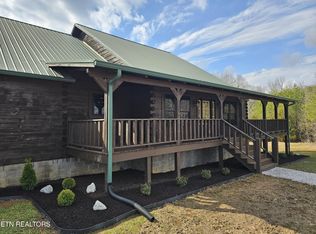
This Craftsman Style home offers a country setting with mountain views, with FINISHED LOWER LEVEL, featuring all underground utilities, wide streets with curbs, and a walking trail. Situated on a dead-end street, it benefits from low traffic. The home boasts vaulted ceilings, custom hardwood flooring throughout the main level, including the kitchen, which is equipped with stainless steel appliances, granite countertops, and a 4 x 8 island. Walk in pantry includes custom shelving. A spacious total of 250 sq ft of covered front and rear porch space with tongue and groove ceiling. Additional amenities include a gas fireplace, vaulted ceilings with beams, custom shelving in master closet, a walk-in master shower with glass enclosure, and 8-foot garage doors on the 3 car 870 sq ft garage. Oak stairs with iron spindles. Finished basement includes additional bonus room, office and two additional storage rooms. Additional large custom shelving in the basement great room. Enjoy the stunning mountain views and proximity to Tellico Lake. Two High efficiency heat and air units that include 10-year parts & labor warranty. The home comes with a one-year new construction builder's warranty. OWNER AGENT
Pending
$629,900
140 Wilshaw Ct, Madisonville, TN 37354
3beds
3,286sqft
:
Get pre-qualified$3,658/mo
Single Family Residence
Built in 2025
0.7 Acres Lot
$-- Zestimate®
$192/sqft
$20/mo HOA
What's special
Stunning mountain viewsGas fireplaceVaulted ceilingsGranite countertopsVaulted ceilings with beams
- 180 days |
- 125 |
- 5 |
Zillow last checked:
Listing updated:
Listed by:
Bruce Henry,
The Ferguson Company 865-690-1300,
Robin Henry 865-712-1717,
The Ferguson Company
Source: East Tennessee Realtors,MLS#: 1328939
Facts & features
Interior
Bedrooms & bathrooms
- Bedrooms: 3
- Bathrooms: 3
- Full bathrooms: 3
Rooms
- Room types: Bonus Room
Heating
- Central, Propane, Electric
Cooling
- Ceiling Fan(s)
Appliances
- Included: Dishwasher, Disposal, Microwave, Range
Features
- Walk-In Closet(s), Cathedral Ceiling(s), Kitchen Island, Breakfast Bar, Bonus Room
- Flooring: Carpet, Hardwood, Tile
- Windows: Insulated Windows
- Basement: Walk-Out Access,Finished,Slab
- Number of fireplaces: 1
- Fireplace features: Stone, Gas Log
Interior area
- Total structure area: 3,286
- Total interior livable area: 3,286 sqft
Property
Parking
- Total spaces: 3
- Parking features: Off Street, Garage Door Opener, Main Level
- Garage spaces: 3
Features
- Exterior features: Balcony
- Has view: Yes
- View description: Mountain(s), Country Setting
Lot
- Size: 0.7 Acres
- Dimensions: 150 x 200
- Features: Level, Rolling Slope
Details
- Parcel number: 080G A 022.00
Construction
Type & style
- Home type: SingleFamily
- Architectural style: Craftsman
- Property subtype: Single Family Residence
Materials
- Other, Stone, Vinyl Siding, Brick, Block
Condition
- Year built: 2025
Utilities & green energy
- Sewer: Septic Tank
- Water: Public
Community & HOA
Community
- Security: Smoke Detector(s)
- Subdivision: Wilshaw Meadows Phase 1
HOA
- Has HOA: Yes
- Services included: Maintenance Grounds
- HOA fee: $240 annually
Location
- Region: Madisonville
Financial & listing details
- Price per square foot: $192/sqft
- Tax assessed value: $262,800
- Annual tax amount: $1,000
- Date on market: 6/2/2026
Estimated market value
Not available
Estimated sales range
Not available
Not available
Price history
| Date | Event | Price |
|---|---|---|
| 7/10/2026 | Pending sale | $629,900$192/sqft |
Source:  East Tennessee Realtors #1328939 Report a problem East Tennessee Realtors #1328939 Report a problem | ||
| 4/29/2026 | Listed for sale | $629,900$192/sqft |
Source: East Tennessee Realtors #1328939 Report a problem | ||
| 2/27/2026 | Pending sale | $629,900$192/sqft |
Source: East Tennessee Realtors #1328939 Report a problem | ||
| 2/10/2026 | Listed for sale | $629,900$192/sqft |
Source: East Tennessee Realtors #1328939 Report a problem | ||
Public tax history
| Year | Property taxes | Tax assessment |
|---|---|---|
| 2025 | $1,000 +776% | $65,700 +776% |
| 2024 | $114 | $7,500 |
| 2023 | $114 -25.8% | $7,500 +9.1% |
| 2022 | $154 | $6,875 |
| 2021 | $154 | $6,875 |
| 2020 | $154 +13.1% | $6,875 |
| 2019 | $136 | $6,875 |
| 2018 | $136 +0.1% | $6,875 +358.3% |
| 2017 | $136 +333% | $1,500 |
| 2016 | $31 | $1,500 |
| 2015 | $31 | $1,500 |
| 2014 | $31 | $1,500 |
| 2013 | $31 | $1,500 |
| 2012 | -- | $1,500 -72.7% |
| 2011 | $107 +23.4% | $5,500 |
| 2010 | $87 | $5,500 |
| 2009 | $87 | $5,500 |
Find assessor info on the county website
Monthly payment
Est. payment
Payment breakdown
Explore the cost of this home by adjusting the details. Changes won't be saved.Climate risks
Neighborhood: 37354
Getting around
0 / 100
Car-DependentNearby schools
GreatSchools rating
- NAMadisonville Primary SchoolGrades: PK-2Distance: 2.5 mi
- 5/10Madisonville Middle SchoolGrades: 6-8Distance: 3.2 mi
- 5/10Sequoyah High SchoolGrades: 9-12Distance: 4.1 mi
Schools provided by the listing agent
- Elementary: Madisonville Primary
- Middle: Madisonville Middle
- High: Sequoyah
Source: East Tennessee Realtors. This data may not be complete. We recommend contacting the local school district to confirm school assignments for this home.
- $511,000-- bd-- ba1.9k sqft170 Wilshaw Ct, Madisonville, TN 37354Sold
- $463,500-- bd3 ba1.8k sqft165 Wilshaw Ct, Madisonville, TN 37354Off Market
- $30,000-- bd-- ba-- sqftSugar Maple Ct, Madisonville, TN 37354Off Market
- $313,7000.92 acres160 Wilshaw Ct, Madisonville, TN 37354Off Market

- $32,0000.69 acresLOT 25 Sugar Maple Ct, Madisonville, TN 37354Sold
- $30,000-- bd-- ba-- sqft190 Wilshaw Ct, Madisonville, TN 37354Off Market
- $498,600-- bd-- ba2k sqft185 Wilshaw Ct, Madisonville, TN 37354Off Market
- $498,9003 bd2 ba2.2k sqft150 Wilshaw Ct, Madisonville, TN 37354Sold
A local agent can set up tours, give advice and negotiate with sellers.
A local lender can help you make sure your offer is ready when you are.
Similar homes
- $599,9003 bd2 ba1.6k sqft188 Happy Hollow Rd, Madisonville, TN 37354For Sale

 MLS ID #3278309, Caleb Stair. RealTracs MLS as distributed by MLS GRID
 - $674,9003 bd3 ba1.6k sqft475 Short Bark Rd, Madisonville, TN 37354For Sale

 MLS ID #1342245, Keith Paul, Realty Executives Associates. East Tennessee Realtors
 - $649,4003 bd2 ba1.6k sqft467 Sleepy Valley Rd, Englewood, TN 37354For Sale
 MLS ID #1346217, Brittany Taylor, SimpliHOM. East Tennessee Realtors
 - $689,9003 bd3 ba2.9k sqft371 Plaza Dr, Madisonville, TN 37354For Sale
 MLS ID #3207977, Robert Saunders. RealTracs MLS as distributed by MLS GRID
 - $648,5005 bd4 ba3.7k sqft417 River Rd, Loudon, TN 37774For SaleMLS ID #3280636, Deborah Phillips. RealTracs MLS as distributed by MLS GRID
- $749,0004 bd4 ba3k sqft123 Cheoah Trl, Sweetwater, TN 37874For SaleMLS ID #1346910, Krista Freshour, Honors Real Estate Services LLC. East Tennessee Realtors
- $575,0003 bd3 ba1.8k sqft129 Unole Trl, Vonore, TN 37885For SaleMLS ID #1348704, Charmaine Lingard, ReMax First. East Tennessee Realtors
- $659,9003 bd3 ba2.4k sqft110 Talah Way, Loudon, TN 37774For SaleMLS ID #1350857, Kim D Pichiarella, Realty Executives Associates. East Tennessee Realtors
- $735,0003 bd2 ba2.1k sqft257 Welch Rd, Tellico Plains, TN 37385For SaleMLS ID #1335271, Nate Barnard, ReMax Excels. East Tennessee Realtors
- $599,9003 bd3 ba1.6k sqft1483 Reagan Valley Rd, Tellico Plains, TN 37385New ConstructionMLS ID #3226472, Corrina Ashe. RealTracs MLS as distributed by MLS GRID
- $649,9003 bd3 ba3.6k sqft1304 Apache Ct, Maryville, TN 37801For SaleMLS ID #1335985, Amie Dearing, Keller Williams. East Tennessee Realtors
- $639,9004 bd3 ba3.8k sqft5129 Eagle Crossing Dr, Maryville, TN 37801For SaleMLS ID #1344986, Kris Kenley, Hustle Realty. East Tennessee Realtors
- $549,9003 bd2 ba2.1k sqft611 Antioch Church Rd, Vonore, TN 37885For SaleMLS ID #1342503, Dustan Drain, Your Home Sold Guaranteed Real. East Tennessee Realtors
- $634,9003 bd2 ba2.2k sqft218 Chatuga Way, Loudon, TN 37774For SaleMLS ID #1348220, Carol Moore, ReMax Preferred Properties, In. East Tennessee Realtors
- $639,9004 bd3 ba2.4k sqft218 Seminole Cir, Loudon, TN 37774For SaleMLS ID #1349578, Jackie Crumpton, Tennessee Mountain Real Estate. East Tennessee Realtors
- $585,0003 bd2 ba1.9k sqft406 Keota Ln, Tellico Plns, TN 37774For SaleMLS ID #3320628, Julia Hurley. RealTracs MLS as distributed by MLS GRID
- $649,0003 bd3 ba3.1k sqft106 Geya Cir, Loudon, TN 37774For SaleMLS ID #1291215, Chris Purcell, ReMax Preferred Properties, In. East Tennessee Realtors
- $749,0003 bd3 ba2.5k sqft213 Gado Ln, Loudon, TN 37774New ConstructionMLS ID #3337541, Karen Packett. RealTracs MLS as distributed by MLS GRID
- $638,9004 bd3 ba2.3k sqft101 Toqua Club Way, Loudon, TN 37774For SaleMLS ID #1348355, Carol Moore, ReMax Preferred Properties, In. East Tennessee Realtors
- $554,9003 bd3 ba2.1k sqft1840 Timbercrest Dr, Athens, TN 37303For SaleMLS ID #3499617, Cole McKeehan. RealTracs MLS as distributed by MLS GRID
