
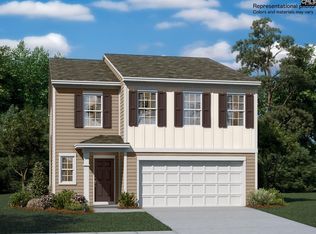
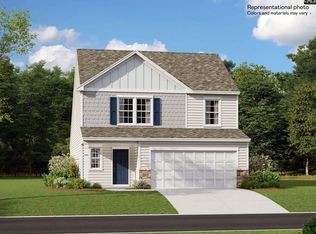
Chestnut Place is a community of new single-family homes set on large, half-acre homesites for abundant outdoor space, coming soon to Elgin, SC. Welcome to The Emerson with main level living in your NEW 5-bedroom, 2.5-bath home in Kershaw County, perfectly situated for easy commuting to downtown Columbia, Shaw Air Force Base and local recreation. Enjoy the convenience of nearby shopping, golf and a short distance to The University of South Carolina. This home features elegant quartz countertop and tile backsplash in the kitchen, easy-care vinyl plank flooring throughout the first floor and a seamless transition from the living space to the backyard. The open kitchen with large center island offers a pantry, staggered height cabinetry and beautiful stainless appliances to include an upgraded 5 burner gas range, over range microwave (vented) and dishwasher! Refrigerator, washer/dryer and blinds included. This space is adjacent to the light and bright family leading to the expansive backyard with full sod and auto irrigation system. Your first- floor owner’s suite includes a full walk in closet and double vanity bathroom as well as a large, glass enclosed step-in shower. An added elegant stained oak rail and iron balusters are located at the first floor staircase. On the second floor a full bathroom is conveniently located near 4 additional bedrooms. The large loft area on this level is ideal for privacy from main floor living, hosting overnight guests, or creating a home office/media/workout space. Available EARLY FALL 2026! Disclaimer: CMLS has not reviewed and, therefore, does not endorse vendors who may appear in listings. Disclaimer: CMLS has not reviewed and, therefore, does not endorse vendors who may appear in listings.
New construction
Price increase: $2K (8/10)
$330,999
140 Winding Pine Ct, Elgin, SC 29045
5beds
2,306sqft
Single Family Residence
Built in 2026
0.5 Acres Lot
$331,500 Zestimate®
$144/sqft
$129/mo HOA
What's special
Staggered height cabinetryMain level living
- 61 days
- 29
- 0
Zillow last checked:
Listing updated:
Listed by:
Emily Bell,
Lennar Carolinas LLC
Source: Consolidated MLS,MLS#: 637466
Facts & features
Interior
Bedrooms & bathrooms
- Bedrooms: 5
- Bathrooms: 3
- Full bathrooms: 2
- 1/2 bathrooms: 1
- Partial bathrooms: 1
- Main level bathrooms: 2
Rooms
- Room types: Loft
Primary bedroom
- Features: Double Vanity, Bath-Private, Separate Shower, Walk-In Closet(s), Closet-Private
- Level: Main
Bedroom 2
- Features: Walk-In Closet(s)
- Level: Second
Bedroom 3
- Level: Second
Bedroom 4
- Features: Walk-In Closet(s)
- Level: Second
Bedroom 5
- Features: Walk-In Closet(s)
- Level: Second
Dining room
- Features: Area, Recessed Lighting
Great room
- Level: Main
Kitchen
- Features: Eat-in Kitchen, Kitchen Island, Pantry, Backsplash-Tiled, Cabinets-Painted, Recessed Lighting, Counter Tops-Quartz
- Level: Main
Heating
- Gas 1st Lvl, Gas 2nd Lvl
Cooling
- Central Air
Appliances
- Included: Gas Range, Dishwasher, Disposal, Dryer, Refrigerator, Washer, Microwave Above Stove, Stove Exhaust Vented Exte, Tankless Water Heater
- Laundry: Electric, Heated Space, Mud Room, Main Level
Features
- Flooring: Luxury Vinyl, Carpet
- Windows: Thermopane
- Has basement: No
- Attic: Pull Down Stairs,Attic Access
- Has fireplace: No
Interior area
- Total structure area: 2,306
- Total interior livable area: 2,306 sqft
Video & virtual tour
Property
Parking
- Total spaces: 2
- Parking features: Garage Door Opener
- Attached garage spaces: 2
Features
- Stories: 2
- Exterior features: Gutters - Full
Lot
- Size: 0.5 Acres
- Features: Cul-De-Sac, Sprinkler
Details
- Parcel number: 3210000003SLB
Construction
Type & style
- Home type: SingleFamily
- Architectural style: Traditional
- Property subtype: Single Family Residence
Materials
- Vinyl
- Foundation: Slab
Condition
- New Construction
- New construction: Yes
- Year built: 2026
Details
- Warranty included: Yes
Utilities & green energy
- Sewer: Septic Tank
- Water: Irrigation Well, Well
- Utilities for property: Cable Connected, Cable Available, Electricity Connected
Community & HOA
Community
- Security: Smoke Detector(s)
- Subdivision: CHESTNUT PLACE
HOA
- Has HOA: Yes
- Services included: Cable TV, Common Area Maintenance, Green Areas
- HOA fee: $1,545 annually
Location
- Region: Elgin
Financial & listing details
- Price per square foot: $144/sqft
- Tax assessed value: $40,000
- Annual tax amount: $753
- Date on market: 6/27/2026
- Listing agreement: Exclusive Right To Sell
- Road surface type: Paved
Estimated market value
$331,500
$315,000 - $348,000
$2,121/mo
Price history
| Date | Event | Price |
|---|---|---|
| 8/10/2026 | Price change | $330,999+0.6%$144/sqft |
Source:  Consolidated MLS #637466 Report a problem Consolidated MLS #637466 Report a problem | ||
| 6/29/2026 | Listed for sale | $328,999-0.6%$143/sqft |
Source: Consolidated MLS #637466 Report a problem | ||
| 3/31/2022 | Listing removed | -- |
Source:  Executive Construction Homes Report a problem Executive Construction Homes Report a problem | ||
| 3/11/2022 | Price change | $331,000+1%$144/sqft |
Source: Executive Construction Homes Report a problem | ||
| 2/10/2022 | Price change | $327,750+0.2%$142/sqft |
Source: Executive Construction Homes Report a problem | ||
| 2/8/2022 | Listed for sale | $327,000$142/sqft |
Source: Executive Construction Homes Report a problem | ||
Public tax history
| Year | Property taxes | Tax assessment |
|---|---|---|
| 2025 | $753 +1.4% | $40,000 |
| 2024 | $742 | $40,000 |
Find assessor info on the county website
Monthly payment
Est. payment
Payment breakdown
Explore the cost of this home by adjusting the details. Changes won't be saved.Climate risks
Neighborhood: 29045
Nearby schools
Schools provided by the listing agent
- Elementary: Blaney
- Middle: Leslie M Stover
- High: Lugoff-Elgin
- District: Kershaw County
Source: Consolidated MLS. This data may not be complete. We recommend contacting the local school district to confirm school assignments for this home.
Similar homes
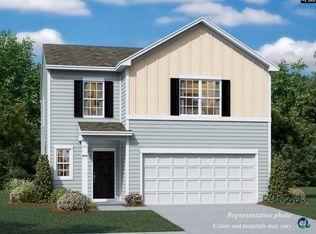
- $330,9995 bd3 ba2.2k sqft141 Winding Pine Ct, Elgin, SC 29045New Construction
 MLS ID #640397, Emily Bell. Consolidated MLS
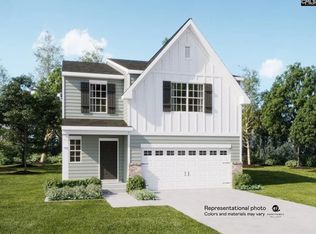
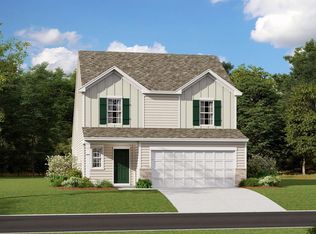
 - $329,9995 bd3 ba2.3k sqft116 Winding Pine Ct, Elgin, SC 29045New Construction
 MLS ID #637475, Emily Bell. Consolidated MLS
 - $328,9995 bd3 ba2.2k sqft137 Winding Pine Ct, Elgin, SC 29045New Construction
 MLS ID #640398, Emily Bell. Consolidated MLS
 - $332,9995 bd3 ba2.3k sqft128 Winding Pine Ct, Elgin, SC 29045New Construction
 MLS ID #637473, Emily Bell. Consolidated MLS
