Skip main navigation
Pending
  • Price cut: $25K (8/5)
    $725,000

    140 Windmeadows Dr., Conway, SC 29526

    4beds
    3,345sqft
    : 
    $4,154/mo
    Get pre-qualified
    Single Family Residence
    Built in 1997
    3.57 Acres Lot
    $-- Zestimate®
    $217/sqft
    $-- HOA

    What's special

    Cozy gas fireplaceLarge patioBeautiful front porchSpacious great roomHot tubLight and bright feelLarge island with power
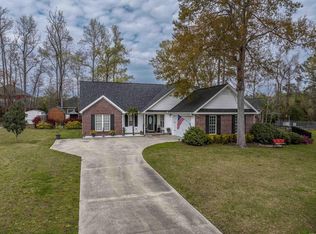
    There is so much to love about 140 Windmeadows Drive. Tucked inside an established neighborhood, this extraordinary home sits on 3.57 beautiful acres, offering incredible space, privacy, and possibilities that are hard to find. With 4 bedrooms, 3.5 bathrooms, and a wonderful floor plan, this property is full of surprises inside and out. From the moment you step inside, you will love the light and bright feel, warm hardwood floors, and abundance of windows that fill the home with natural light and showcase the peaceful outdoor views. The spacious great room features a high ceiling, a cozy gas fireplace, French doors leading to the large patio, and an open design that flows beautifully into the kitchen.The kitchen offers a warm and welcoming place to cook and enjoy time together. It features stainless steel appliances, a gas stove, a large island with power, a pantry, and thoughtfully designed cabinet storage with pullouts, including a convenient spice drawer. A breakfast nook provides the perfect spot for casual meals, while a designated dining room just off the kitchen offers additional space for entertaining. The first floor primary suite is a peaceful retreat with a walk-in closet and French doors opening to the the patio, which includes a hot tub. A private office/den is also located downstairs and features French doors leading to the beautiful front porch. Upstairs, you will find two generously sized bedrooms, both with walk-in closets, along with a spacious flex room featuring built-ins. This versatile space could be used as an exercise room, playroom, media room, additional office, hobby room, or whatever best fits your needs.There is even more! A walk-in attic and unique cricket passage lead to an additional private suite that can also be accessed from the garage. Complete with a bedroom, bathroom, sitting area ,mini refrigerator and microwave, this space is ideal for guests, extended family or an additional office space. The oversized two-car garage opens to the large patio and includes an incredible workshop. Outside, the possibilities are just as exciting! With 3.57 acres, a large patio, hot tub, pergola, spacious storage barn, and plenty of open space, there is room to garden, entertain, play, or create the outdoor setup you have always wanted. A whole-house generator powered by propane is included. There is so much more to discover at 140 Windmeadows Drive, and this truly special property is ready for you to make it home!
    24 days
    |
    2,222
    |
    130
    |

    Likely to sell faster than

    Zillow last checked:

    Listing updated:

    Listed by:

    Lee and Tammy Boyd Team 843-333-7628,

    Iron Oak Properties

    Source: CCAR,MLS#: 2618403MLS LogoOriginating MLS: Coastal Carolinas Association of Realtors

      Facts & features

      Interior

      Bedrooms & bathrooms
      • Bedrooms: 4
      • Bathrooms: 4
      • Full bathrooms: 3
      • 1/2 bathrooms: 1
      Rooms
      • Room types: Bathroom, Bonus Room, Den, Foyer, Other, Utility Room, Workshop
      Primary bedroom
      • Level: Main
      Bedroom 1
      • Level: Second
      Bedroom 2
      • Level: Second
      Bedroom 3
      • Level: Second
      Dining room
      • Features: Separate/Formal Dining Room
      Family room
      • Features: Ceiling Fan(s), Fireplace, Vaulted Ceiling(s)
      Kitchen
      • Features: Breakfast Bar, Breakfast Area, Dishwasher, Kitchen Island, Pantry
      Other
      • Features: Bedroom on Main Level, Entrance Foyer, Library, Other, Utility Room, Workshop
      Heating
      • Central, Electric
      Cooling
      • Central Air
      Appliances
      • Included: Dishwasher, Microwave, Range, Refrigerator
      • Laundry: Washer Hookup
      Features
      • Fireplace, Breakfast Bar, Bedroom on Main Level, Breakfast Area, Entrance Foyer, Kitchen Island, Workshop
      • Flooring: Carpet, Laminate, Tile, Wood
      • Has fireplace: Yes
      Interior area
      • Total structure area: 4,943
      • Total interior livable area: 3,345 sqft

      Property

      Parking
      • Total spaces: 6
      • Parking features: Attached, Garage, Two Car Garage, Boat, Garage Door Opener
      • Attached garage spaces: 2
      Features
      • Levels: Two
      • Stories: 2
      • Patio & porch: Front Porch, Patio
      • Exterior features: Fence, Hot Tub/Spa, Patio, Storage
      • Has spa: Yes
      • Spa features: Hot Tub
      Lot
      • Size: 3.57 Acres
      • Features: 1 or More Acres, City Lot, Flood Zone, Irregular Lot
      Details
      • Additional parcels included: ,
      • Parcel number: 32409030007
      • Zoning: R1
      • Special conditions: None
      • Other equipment: Generator

      Construction

      Type & style
      • Home type: SingleFamily
      • Architectural style: Traditional
      • Property subtype: Single Family Residence
      Materials
      • Vinyl Siding
      • Foundation: Slab
      Condition
      • Resale
      • Year built: 1997

      Utilities & green energy

      • Electric: Generator
      • Water: Public
      • Utilities for property: Electricity Available, Other, Phone Available, Sewer Available, Water Available

      Community & HOA

      Community
      • Security: Security System, Smoke Detector(s)
      • Subdivision: Windmeadows
      HOA
      • Has HOA: No
      Location
      • Region: Conway

      Financial & listing details

      • Price per square foot: $217/sqft
      • Tax assessed value: $557,368
      • Annual tax amount: $2,017
      • Date on market: 7/23/2026
      • Listing terms: Cash,Conventional
      • Electric utility on property: Yes

        Estimated market value

        Not available

        Estimated sales range

        Not available

        Not available

        Price history

        DateEventPrice
        8/14/2026Pending sale$725,000$217/sqft
        Source: CCAR #2618403 Report a problem
        8/5/2026Price change$725,000-3.3%$217/sqft
        Source: CCAR #2618403 Report a problem
        7/23/2026Listed for sale$750,000+134.4%$224/sqft
        Source: CCAR #2618403 Report a problem
        12/5/2011Sold$320,000-8.6%$96/sqft
        Source: Public Record Report a problem
        8/13/2011Listed for sale$349,999$105/sqft
        Source: McAlpine Associates #1113514 Report a problem

        Public tax history

        YearProperty taxesTax assessment
        2025$2,017 +1.8%$364,769
        2024$1,982 +20.5%$364,769 +15%
        2023$1,645 $317,190
        2022-- $317,190
        2021$1,502 +2.8%--
        2020$1,461 --
        2019-- --
        2018$1,308 $11,030 0%
        2017-- $11,032
        2016-- $11,032
        2015-- $11,032
        2014-- $11,032
        2013-- --
        2012-- --
        2010-- $10,552 +2932.2%
        2009-- $348
        2008-- $348
        2007-- $348 -96.7%
        2005-- $10,552
        2004$1,855 +33.8%$10,552 +33.8%
        2003$1,386 $7,884
        2002-- --
        2001-- --
        2000-- --
        Find assessor info on the county website

        Monthly payment

        Est. payment

        Payment breakdown

        Explore the cost of this home by adjusting the details. Changes won't be saved.
        All calculations are estimates and provided by Zillow, Inc. for informational purposes only. Actual amounts may vary.
        HOA fees may include property taxes on listings classified as Co-Ops. Contact the listing agent and/or owner for fee details.
        See how much you could borrow to make a competitive offer.

        Climate risks

        Neighborhood: 29526

        Getting around

        1 / 100
        Car-Dependent
        26 / 100
        Somewhat Bikeable

        Nearby schools

        GreatSchools rating
        Schools provided by the listing agent
        • Elementary: Homewood Elementary School
        • Middle: Whittemore Park Middle School
        • High: Conway High School

        Source: CCAR. This data may not be complete. We recommend contacting the local school district to confirm school assignments for this home.

        A local agent can set up tours, give advice and negotiate with sellers.

        A local lender can help you make sure your offer is ready when you are.

        Browse local experts

        Similar homes