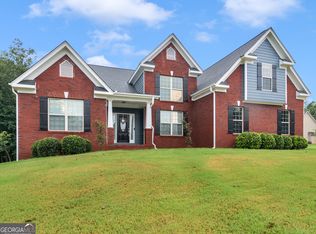
The Maverick Floor Plan, 6 bedrooms 4 bathrooms with 2 master bedrooms. One on the main floor with coffered ceiling separate tile shower w garden tub and a secondary bedroom on the main. Another master bedroom upstairs w 3 secondary bedrooms upstairs. Large family room and dining room and breakfast area.Granite counter tops in kitchen, stainless steel appliances, recess lights.Marble tops in the bathrooms, large walking closets, huge loft can be used as a study or computer room.Cozy fireplace in family room. 2 story foyer w nice chandelier, wrought iron railings. Laundry room upstairs. Covered porch on huge back yard. 100% Financing is available. SELLER WILL CONSIDER ALL REASONABLE OFFERS.
This property is not currently displayed as for sale or rent on Zillow. This may be different from what's on other websites or public sources.