Welcome home! This gorgeous 3bed / 2bath home built in 2019 is located in Rainbow City AL. Conveniently located just minutes from Vivian Lee sports complex and Rainbow school. When you pull up you will notice the welcoming front porch & flower beds. The inside of the home features engineered hardwood floors, vaulted ceilings, recessed lighting, and trey ceilings in the master suite. The kitchen is semi-open w/ a walk-in pantry, farmhouse sink, subway tile backsplash & gold accents on the cabinets. The bedrooms are thoughtfully designed w/ wainscoting in one room. Outside is perfect for hanging out. The deck overlooks the fenced in yard and the pole barn says "park toys" here. Come see it!
Under contract
$269,900
140 Windy Hill Rd, Rainbow City, AL 35906
3beds
1,600sqft
Single Family Residence
Built in 2019
0.5 Acres Lot
$-- Zestimate®
$169/sqft
$-- HOA
What's special
Pole barnFenced in yardFarmhouse sinkWelcoming front porchSubway tile backsplashWalk-in pantryRecessed lighting
- 40 days
- 104
- 0
Likely to sell faster than
Zillow last checked:
Listing updated:
Listed by:
Byron Medellin 256-453-4286,
Keller Williams Realty Group
Source: ValleyMLS,MLS#: 21926772
Facts & features
Interior
Bedrooms & bathrooms
- Bedrooms: 3
- Bathrooms: 2
- Full bathrooms: 2
Rooms
- Room types: Foyer, Master Bedroom, Living Room, Bedroom 2, Dining Room, Bedroom 3, Kitchen, Laundry Closet, Bath:Full, Master Bathroom
Primary bedroom
- Features: Ceiling Fan(s), Carpet, Recessed Lighting, Tray Ceiling(s)
- Level: First
Bedroom 2
- Features: Ceiling Fan(s), Carpet, Smooth Ceiling, Wainscoting
- Level: First
- Area: 144
- Dimensions: 12 x 12
Bedroom 3
- Features: Ceiling Fan(s), Carpet, Smooth Ceiling
- Level: First
- Area: 144
- Dimensions: 12 x 12
Primary bathroom
- Features: Double Vanity, Granite Counters, Recessed Lighting, Smooth Ceiling, Tile, Walk-In Closet(s)
- Level: First
Bathroom 1
- Features: Double Vanity, Granite Counters, Recessed Lighting, Smooth Ceiling, Tile, Walk-In Closet(s)
- Level: First
Bathroom 2
- Features: Granite Counters, Recessed Lighting, Smooth Ceiling, Tile
- Level: First
Dining room
- Features: Recessed Lighting, Smooth Ceiling
- Level: First
Kitchen
- Features: 9’ Ceiling, Eat-in Kitchen, Granite Counters, Pantry, Recessed Lighting, Smooth Ceiling
- Level: First
Living room
- Features: 12’ Ceiling, Ceiling Fan(s), Recessed Lighting, Vaulted Ceiling(s), Wood Floor
- Level: First
- Area: 324
- Dimensions: 18 x 18
Heating
- Central 1
Cooling
- Central 1, Electric
Appliances
- Included: Range, Dishwasher, Microwave, Electric Water Heater
Features
- Basement: Crawl Space
- Has fireplace: No
- Fireplace features: None
Interior area
- Total interior livable area: 1,600 sqft
Property
Parking
- Parking features: Garage-Two Car, Garage-Attached, Detached Carport, Driveway-Concrete, Parking Pad, RV Access/Parking
Features
- Levels: One
- Stories: 1
- Patio & porch: Covered, Deck, Front Porch
Lot
- Size: 0.5 Acres
Details
- Parcel number: 2001020001056.000
Construction
Type & style
- Home type: SingleFamily
- Architectural style: Ranch
- Property subtype: Single Family Residence
Condition
- New construction: No
- Year built: 2019
Utilities & green energy
- Sewer: Septic Tank
- Water: Public
Green energy
- Energy efficient items: Thermostat
Community & HOA
Community
- Security: Security System
- Subdivision: Windy Hills
HOA
- Has HOA: No
Location
- Region: Rainbow City
Financial & listing details
- Price per square foot: $169/sqft
- Tax assessed value: $232,400
- Annual tax amount: $904
- Date on market: 8/18/2026
Estimated market value
Not available
Estimated sales range
Not available
Not available
Price history
| Date | Event | Price |
|---|---|---|
| 8/24/2026 | Contingent | $269,900$169/sqft |
Source:  ValleyMLS #21926772 Report a problem ValleyMLS #21926772 Report a problem | ||
| 8/18/2026 | Listed for sale | $269,900+12.5%$169/sqft |
Source: ValleyMLS #21926772 Report a problem | ||
| 4/28/2023 | Sold | $240,000+2.1%$150/sqft |
Source: ValleyMLS #1831060 Report a problem | ||
| 4/5/2023 | Contingent | $235,000$147/sqft |
Source: ValleyMLS #1831060 Report a problem | ||
| 4/3/2023 | Listed for sale | $235,000+34.3%$147/sqft |
Source: ValleyMLS #1831060 Report a problem | ||
| 12/20/2019 | Sold | $175,000+1300%$109/sqft |
Source: ValleyMLS #1131069 Report a problem | ||
| 5/25/2018 | Sold | $12,500$8/sqft |
Source: Public Record Report a problem | ||
Public tax history
| Year | Property taxes | Tax assessment |
|---|---|---|
| 2025 | $904 | $23,240 |
| 2024 | $904 | $23,240 |
| 2023 | $904 +17.5% | $23,240 +16.4% |
| 2022 | $769 -40.6% | $19,960 -36.8% |
| 2021 | $1,295 +73.5% | $31,580 +73.5% |
| 2020 | $746 | $18,200 +610.9% |
| 2019 | $746 +610.9% | $2,560 -50.2% |
| 2017 | $105 -50.2% | $5,140 |
| 2016 | $211 | $5,140 |
| 2015 | $211 | $5,140 |
| 2013 | $211 | $5,140 |
Find assessor info on the county website
Monthly payment
Est. payment
Payment breakdown
Explore the cost of this home by adjusting the details. Changes won't be saved.Climate risks
Neighborhood: 35906
Nearby schools
Schools provided by the listing agent
- Elementary: John S Jones Elementary
- Middle: Rainbow
- High: Southside High School
Source: ValleyMLS. This data may not be complete. We recommend contacting the local school district to confirm school assignments for this home.
Similar homes
- $225,0003 bd2 ba1.7k sqft420 Waldrop Rd, Rainbow City, AL 35906For Sale
 MLS ID #21930207, Makenzi Blackwell. ValleyMLS
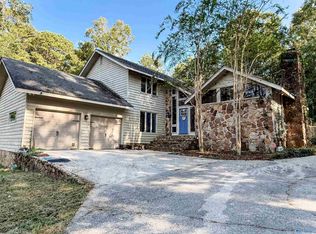
 - $229,9003 bd3 ba2.2k sqft134 Windy Hill Rd, Rainbow City, AL 35906For Sale
 MLS ID #21929848, Cammie Cunningham. ValleyMLS
 - $245,0003 bd2 ba2k sqft3603 Lindsey St, Rainbow City, AL 35906For Sale By Owner

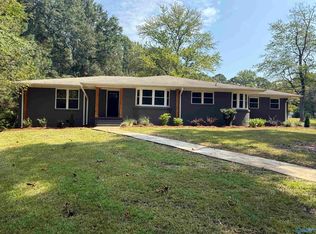
- $347,0003 bd2 ba2.2k sqft403 Lakewood Rd, Rainbow City, AL 35906For Sale
 MLS ID #21929841, Mike Jones. ValleyMLS
 - $245,0003 bd2 ba1.7k sqft3215 Berkley Hills Dr W, Gadsden, AL 35907For Sale
 MLS ID #21460242, Laura Davis, EXIT Legacy Realty. GALMLS
