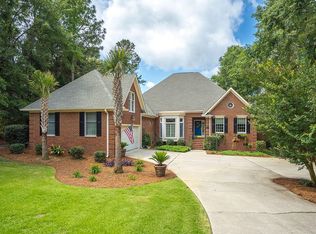
Custom built home with approx.4426 sq. ft. on golf course lot w/view of #12 tee on Cupp course. Plantation shutters, custom draperies, detailed millwork, smooth ceilings (9 ft. thru-out & 11 ft. in LR, DR & MBR), intercom system, monitored security alarm system, ceramic tile in baths & HW floors in foyer, DR, morning room & kitchen. Foyer w/mural hand painted by local artist flows into LR. Formal DR w/arched window. Study w/hitchcock ceiling & built-ins. Morning room w/wooden FP (gas piped in) & flows into breakfast area w/built-in desk. Kitchen has corian countertop, smooth surface stove, built-in microwave, eating bar, pantry & custom cabinets. Master suite located on main floor w/unique angles, trey ceiling, walk-in closet & bay window. Master bath w/whirlpool tub, separate shower, cultured marble double vanity, water closet & custom cabinets. Total of 4 BRs & 4 Baths (includes 2 master suites w/baths). Lower level features gameroom w/fireplace, wet bar w/solid surface counter, sink & custom cabinets. Additional media room on lower level. Master suite w/bath & another bedroom plus full bath also on lower level. Unfinished workshop (includes storage & workbench area) on lower level plus additional unfinished bonus room upstairs. Invisible fence surrounding property for pets. Andersen windows & architectural shingle roof. Transferable club membership-buyer to pay $6,000 transfer fee.
This property is not currently displayed as for sale or rent on Zillow. This may be different from what's on other websites or public sources.