Skip main navigation
Sold for $175,000
  • $175,000

    140 Winter Ridge Dr #140, Winter Haven, FL 33881

    2beds
    1,073sqft
    Condominium
    Built in 1997
    -- sqft lot
    $166,200 Zestimate®
    $163/sqft
    $1,486 Estimated rent

    Home value

    $166,200

    $155,000 - $176,000

    $1,486/mo

    Zestimate® history
    Loading
    Loading...

    Owner options

    List your home for rent

    $1,486/mo

    Rent Zestimate®

    Find your next renter with Zillow Rental Manager. Plus, with online applications, you can quickly screen prospective tenants – for free.

    Learn more

    $1,486/mo

    Rent Zestimate®

    Refinance and save

    $1,460/mo

    Est. payment

    Refinancing to a lower rate could help reduce your monthly payments and save thousands over the life of the loan.

    See today's rates

    $1,460/mo

    Est. payment

    Explore your selling options

    Work with a Zillow partner agent

    Leverage their expertise and Zillow's premium Showcase listings to get your home seen by more buyers.

    Get started

    List with your own agent

    Get your home in front of millions of buyers by listing it on Zillow.

    Learn how to do it

    Sell it yourself

    Take full control of how buyers see your home on Zillow by listing For Sale by Owner (FSBO).

    List your home

    What's special

    Sparkling poolScreened-in lanaiBoat slipsOpen concept floor planSpacious kitchenLarge vanityEnsuite bathroom
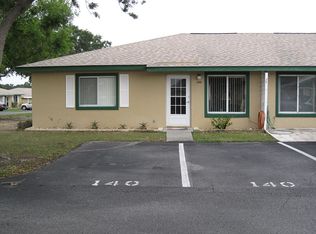
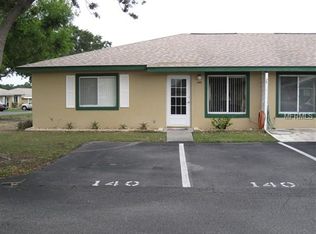
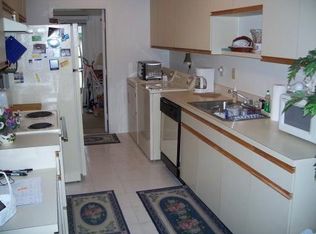
    Welcome to this charming 2 bedroom, 2 bathroom move in ready, end unit condo nestled the Winter Ridge community! As you step inside, you'll be greeted by an inviting open concept floor plan that seamlessly combines the dining area and spacious living room adorned with a decorative reclaimed wood feature wall. The spacious kitchen features plenty of cabinetry for all your kitchen tools and a large walk in pantry. The primary bedroom features sliding glass doors that leads out to the screened-in lanai, perfect for enjoying your morning coffee or evening relaxation. The ensuite bathroom features a large vanity and walk in shower. Nearby you’ll find a guest bedroom and guest bathroom. The Winter Ridge community offers a variety of amenities, including Chain of Lake access, a dock, boat slips, a sparkling pool, clubhouse, and shuffleboard, ensuring that you'll have plenty of options for recreation or relaxation. Conveniently located just minutes away from Downtown amenities and the excitement of Legoland, you'll find everything you need right at your fingertips. Don't miss out on the chance to make this lovely condo your own – schedule your showing today! <div style="padding:56.25% 0 0 0;position:relative;"><iframe src="https://my.matterport.com/show/?m=n5Rt6rBaKRF&mls=1" frameborder="0" allow="autoplay; fullscreen" allowfullscreen style="position:absolute;top:0;left:0;width:100%;height:100%;"></iframe></div>

    Zillow last checked:

    Listing updated:

    Listed by:

    Brad Young 407-897-5400,

    HOMEVEST REALTY 407-897-5400,

    Shawn Zingoni 407-255-9495,

    HOMEVEST REALTY

    Bought with:

    Naoumi Slimani

    CENTRAL COAST REALTY

    Source: Stellar MLS,MLS#: O6146886MLS LogoOriginating MLS: Orlando Regional

    Facts & features

    Interior

    Bedrooms & bathrooms
    • Bedrooms: 2
    • Bathrooms: 2
    • Full bathrooms: 2
    Rooms
    • Room types: Attic, Great Room, Utility Room
    Primary bedroom
    • Features: Ceiling Fan(s), En Suite Bathroom, Walk-In Closet(s)
    • Level: First
    • Dimensions: 14.1x14
    Bedroom 2
    • Features: Ceiling Fan(s), Built-in Closet
    • Level: First
    • Dimensions: 11.8x11.3
    Primary bathroom
    • Features: Shower No Tub, Single Vanity
    • Level: First
    • Dimensions: 10.4x5.4
    Balcony porch lanai
    • Features: Ceiling Fan(s)
    • Level: First
    • Dimensions: 25x9
    Kitchen
    • Features: Pantry
    • Level: First
    • Dimensions: 13.5x7.11
    Living room
    • Features: Ceiling Fan(s)
    • Level: First
    • Dimensions: 14.9x14
    Heating
    • Baseboard, Central
    Cooling
    • Central Air
    Appliances
    • Included: Dishwasher, Dryer, Electric Water Heater, Microwave, Range, Refrigerator, Washer
    • Laundry: Inside, In Kitchen
    Features
    • Ceiling Fan(s), Living Room/Dining Room Combo, Primary Bedroom Main Floor, Open Floorplan, Split Bedroom, Walk-In Closet(s)
    • Flooring: Carpet, Ceramic Tile, Vinyl
    • Doors: Sliding Doors
    • Windows: Blinds, Window Treatments
    • Has fireplace: No
    • Furnished: Yes
    • Common walls with other units/homes: End Unit
    Interior area
    • Total structure area: 1,073
    • Total interior livable area: 1,073 sqft

    Property

    Parking
    • Parking features: Assigned, Ground Level, Guest
    Features
    • Levels: One
    • Stories: 1
    • Patio & porch: Covered, Rear Porch, Screened
    • Exterior features: Lighting
    • Pool features: In Ground
    • On waterfront: Yes
    • Waterfront features: Waterfront, Lake Privileges, Skiing Allowed
    • Body of water: LAKE SMART
    Lot
    • Size: 1,140 Square Feet
    • Features: Landscaped, Sidewalk
    • Residential vegetation: Trees/Landscaped
    Details
    • Parcel number: 262809530002001570
    • Special conditions: None

    Construction

    Type & style
    • Home type: Condo
    • Property subtype: Condominium
    • Attached to another structure: Yes
    Materials
    • Block
    • Foundation: Slab
    • Roof: Shingle
    Condition
    • Completed
    • New construction: No
    • Year built: 1997

    Utilities & green energy

    • Sewer: Public Sewer
    • Water: Public
    • Utilities for property: BB/HS Internet Available, Cable Available, Electricity Connected, Sewer Connected, Street Lights, Water Connected

    Community & HOA

    Community
    • Features: Boat Slip, Community Boat Ramp, Dock, Fishing, Water Access, Waterfront, Buyer Approval Required, Community Mailbox, Deed Restrictions, Golf Carts OK, Pool
    • Pet fee: $0 monthly
    • Subdivision: WINTER RIDGE CONDO
    HOA
    • Has HOA: Yes
    • Amenities included: Optional Additional Fees, Pool, Recreation Facilities, Shuffleboard Court
    • Services included: Common Area Taxes, Community Pool, Reserve Fund, Maintenance Structure, Maintenance Grounds, Manager, Pool Maintenance, Recreational Facilities
    • HOA fee: $217 monthly
    • HOA name: Don Asher
    • HOA phone: 407-425-4561
    Location
    • Region: Winter Haven

    Financial & listing details

    • Price per square foot: $163/sqft
    • Annual tax amount: $552
    • Date on market: 10/4/2023
    • Cumulative days on market: 40 days
    • Listing terms: Cash,Conventional
    • Ownership: Fee Simple
    • Total actual rent: 0
    • Electric utility on property: Yes
    • Road surface type: Paved

    Price history

    DateEventPrice
    12/14/2023Sold$175,000-5.4%$163/sqft
    Source: Stellar MLS #O6146886 Report a problem
    11/14/2023Pending sale$185,000$172/sqft
    Source: Stellar MLS #O6146886 Report a problem
    10/4/2023Price change$185,000+3.4%$172/sqft
    Source: Stellar MLS #O6146886 Report a problem
    12/14/2022Pending sale$179,000$167/sqft
    Source: Stellar MLS #P4923572 Report a problem
    11/25/2022Listed for sale$179,000$167/sqft
    Source: Stellar MLS #P4923572 Report a problem

    Public tax history

    Tax history is unavailable.

    Neighborhood: 33881

    Nearby schools

    GreatSchools rating
    Schools provided by the listing agent
    • Elementary: Fred G. Garnier Elem
    • Middle: Denison Middle
    • High: Winter Haven Senior

    Source: Stellar MLS. This data may not be complete. We recommend contacting the local school district to confirm school assignments for this home.

    Get a cash offer in 3 minutes
    Find out how much your home could sell for in as little as 3 minutes with a no-obligation cash offer.
    Estimated market value
    $166,200
    Get a cash offer in 3 minutes
    Find out how much your home could sell for in as little as 3 minutes with a no-obligation cash offer.
    Estimated market value
    $166,200