Skip main navigation
Off market
  • $656,100

    140 Wintergreen Trl, Marquette, MI 49855

    3beds
    3,661sqft
    MobileManufactured
    Built in 2003
    3.99 Acres Lot
    $656,100 Zestimate®
    $179/sqft
    $2,360 Estimated rent

    Home value

    $656,100

    $597,000 - $715,000

    $2,360/mo

    Zestimate® history
    Loading
    Loading...

    Owner options

    List your home for rent

    $2,360/mo

    Rent Zestimate®

    Find your next renter with Zillow Rental Manager. Plus, with online applications, you can quickly screen prospective tenants – for free.

    Learn more

    $2,360/mo

    Rent Zestimate®

    Refinance and save

    $4,071/mo

    Est. payment

    Refinancing to a lower rate could help reduce your monthly payments and save thousands over the life of the loan.

    See today's rates

    $4,071/mo

    Est. payment

    Explore your selling options

    Work with a Zillow partner agent

    Leverage their expertise and Zillow's premium Showcase listings to get your home seen by more buyers.

    Get started

    List with your own agent

    Get your home in front of millions of buyers by listing it on Zillow.

    Learn how to do it

    Sell it yourself

    Take full control of how buyers see your home on Zillow by listing For Sale by Owner (FSBO).

    List your home

    What's special

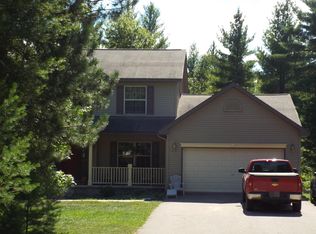
    Situated on 4 gorgeous acres, this 3 bedroom, 4 bath ranch sits back off the road with park-like surroundings and a long concrete driveway. The underground sprinkler system keeps this sprawling yard as green as you wish and pretty as a picture. Not only is there a 3 car HEATED garage, but an additional single garage perfect for your workshop or other motorized toys. The layout of the house is completely open with a spacious living room, kitchen and dining area. The vaulted ceilings lead your eyes directly up, where you'll notice recessed lighting throughout and large windows that bring in plenty of natural light. The stately gas fireplace in the living area is certainly inviting during those cold months, but the glass doors to the outside deck take you into Summer with bbq's, a campfire pit and lots of room to roam for the kids. The kitchen has beautiful oak cabinetry, slide out shelving, neutral color counters, a pretty corner sink area with dual windows and an island for quick meals or morning coffee. You'll appreciate the mud room when entering from the garage, as well as the half bath just across from it. Three nice size bedrooms are all on the main floor, which includes the master suite with vaulted ceilings, a large walk in closet and a bath with an extra deep spa tub and separate walk-in shower. The wide stairway to the nicely finished basement is open from the living room and takes you down to a super comfortable family room with horizontal board finished pine walls, an attractive pellet stove and fun bar area for entertaining or movie night. The laundry room is extra large with "loads" of room to put additional cabinetry or shelving or have an actual craft room. There is also another room off the family room that might make a great office or non conforming bedroom. Hoping for a sauna? The space for it is right here and its already plumbed for one and comes with the brand new electric sauna stove. Lets not leave out the actual workshop with workbench down here too! If you've ever thought about raising chickens, there is even a small chicken coop and pen area in the back yard. This house is a Wausau Home and built with quality 2x6 construction, well insulated and additional 2" styrofoam insul under the exterior siding. Natural gas was brought to the house in 2015 and the furnace is all set for a/c to be added if desired. Property also adjoins an additional 10 acre common space with river frontage and walking trails. Welcome!

    This property is off market, which means it's not currently listed for sale or rent on Zillow. This may be different from what's available on other websites or public sources.

    Facts & features

    Interior

    Bedrooms & bathrooms
    • Bedrooms: 3
    • Bathrooms: 4
    • Full bathrooms: 2
    • 1/2 bathrooms: 2
    Heating
    • Forced air
    Features
    • Basement: Partially finished
    • Has fireplace: Yes
    Interior area
    • Total interior livable area: 3,661 sqft

    Property

    Parking
    • Total spaces: 1
    • Parking features: Garage - Attached
    Lot
    • Size: 3.99 Acres
    Details
    • Parcel number: 520250001200

    Construction

    Type & style
    • Home type: MobileManufactured
    Condition
    • Year built: 2003

    Utilities & green energy

    • Electric: Yes
    • Sewer: Septic

    Community & HOA

    Location
    • Region: Marquette

    Financial & listing details

    • Price per square foot: $179/sqft
    • Tax assessed value: $607,800
    • Annual tax amount: $5,041

    Price history

    DateEventPrice
    9/13/2018Sold$379,000-4.1%$104/sqft
    Source: RE/MAX of Michigan Solds #1109775_49855 Report a problem
    9/12/2018Pending sale$395,000$108/sqft
    Source: RE/MAX 1ST REALTY #1109775 Report a problem
    9/12/2018Listed for sale$395,000+6.8%$108/sqft
    Source: RE/MAX 1ST REALTY #1109775 Report a problem
    7/13/2012Listing removed$369,900$101/sqft
    Source: ELDER AGENCY #1066178 Report a problem
    5/13/2012Listed for sale$369,900+1581.4%$101/sqft
    Source: ELDER AGENCY #1066178 Report a problem
    9/6/2002Sold$22,000$6/sqft
    Source: Agent Provided Report a problem

    Public tax history

    YearProperty taxesTax assessment
    2025$5,041 +4.6%$303,900 +5.2%
    2024$4,821 $289,000 +15.2%
    2023-- $250,800 +22.6%
    2022-- $204,600 +13%
    2021-- $181,000 +6.2%
    2019-- $170,500 +10.4%
    2018-- $154,400 -0.5%
    2017-- $155,200 -7.7%
    2016-- $168,100
    2015-- $168,100 +0.8%
    2014-- $166,800 +9.4%
    2012-- $152,400 +14.9%
    2011-- $132,600
    2010-- $132,600
    Find assessor info on the county website

    Neighborhood: 49855

    Nearby schools

    GreatSchools rating
    Schools provided by the listing agent
    • District: Marquette

    Source: The MLS. This data may not be complete. We recommend contacting the local school district to confirm school assignments for this home.