Have you ever dreamed of living in a model home? Now is your chance! The stunning Aldin Modern Farmhouse model home is ready for you to walk in, relax and enjoy. This ranch style home features over 2,000 sq ft of main living space, a luxurious 1st floor primary bedroom suite, dramatic 10' ceilings throughout and a fully outfitted rear patio complete with a built-in gas grill and enhanced landscaping. A relaxed and open floorplan ready for you to call home.
Sold for $871,995
$871,995
140 Wisteria Court, Freehold, NJ 07728
3beds
2,676sqft
Adult Community
Built in 2025
6,888 Square Feet Lot
$945,100 Zestimate®
$326/sqft
$5,561 Estimated rent
Home value
$945,100
$860,000 - $1.04M
$5,561/mo
Zestimate® history
Owner options
List your home for rent
$5,561/mo
Rent Zestimate®
Find your next renter with Zillow Rental Manager. Plus, with online applications, you can quickly screen prospective tenants – for free.
$5,561/mo
Rent Zestimate®
Refinance and save
$6,218/mo
Est. payment
Refinancing to a lower rate could help reduce your monthly payments and save thousands over the life of the loan.
$6,218/mo
Est. payment
Explore your selling options
Work with a Zillow partner agent
Leverage their expertise and Zillow's premium Showcase listings to get your home seen by more buyers.
Get startedList with your own agent
Get your home in front of millions of buyers by listing it on Zillow.
Learn how to do itSell it yourself
Take full control of how buyers see your home on Zillow by listing For Sale by Owner (FSBO).
List your homeWhat's special
Zillow last checked:
Listing updated:
Listed by:
Francine Stefanelli 908-489-8775,
Toll Brothers Real Estate,
Stephanie Wander-Belzer 908-537-1915,
Toll Brothers Real Estate
Bought with:
Stephanie Wander-Belzer, 1007124
Toll Brothers Real Estate
Source: MoreMLS,MLS#: 22423087
Facts & features
Interior
Bedrooms & bathrooms
- Bedrooms: 3
- Bathrooms: 3
- Full bathrooms: 3
Bedroom
- Area: 156
- Dimensions: 13 x 12
Bathroom
- Description: full bath
Other
- Area: 294
- Dimensions: 21 x 14
Other
- Description: Double vanity
Foyer
- Description: soffit ceiling
Garage
- Description: Walk-up unfinished attic storage from garage
- Area: 442.96
- Dimensions: 22.6 x 19.6
Great room
- Area: 520.8
- Dimensions: 21 x 24.8
Kitchen
- Area: 122.88
- Dimensions: 12.8 x 9.6
Laundry
- Description: cabinets, washer/dryer & utility sink
Office
- Description: built in shelves
- Area: 169
- Dimensions: 13 x 13
Heating
- Natural Gas, Forced Air, 2 Zoned Heat
Cooling
- Central Air, 2 Zoned AC
Features
- Ceilings - 9Ft+ 1st Flr, Ceilings - 9Ft+ 2nd Flr, Center Hall, Dec Molding, Recessed Lighting
- Windows: Thermal Window
- Basement: None
- Attic: Attic,Walk-up
Interior area
- Total structure area: 2,676
- Total interior livable area: 2,676 sqft
Property
Parking
- Total spaces: 2
- Parking features: Paved, Asphalt, Driveway
- Attached garage spaces: 2
- Has uncovered spaces: Yes
Features
- Stories: 2
- Exterior features: Lighting
- Pool features: Community, Heated, In Ground
- On waterfront: Yes
Lot
- Size: 6,888 Square Feet
- Dimensions: 56 x 123
- Topography: Level
Details
- Parcel number: 99999
- Zoning description: Planned Residential, Residential, Single Family, Conforming Use, Neighborhood
Construction
Type & style
- Home type: SingleFamily
- Architectural style: Ranch
- Property subtype: Adult Community
Materials
- Foundation: Slab
- Roof: Timberline
Condition
- New construction: Yes
- Year built: 2025
Utilities & green energy
- Sewer: Public Sewer
Community & HOA
Community
- Security: Security System
- Senior community: Yes
- Subdivision: Regent Oaks @ Freehold
HOA
- Has HOA: Yes
- Services included: Trash, Common Area, Lawn Maintenance, Pool, Snow Removal
- HOA fee: $337 monthly
Location
- Region: Freehold
Financial & listing details
- Price per square foot: $326/sqft
- Tax assessed value: $972,100
- Annual tax amount: $17,313
- Date on market: 8/10/2024
- Inclusions: Outdoor Lighting, Washer, Wall Oven, Timer Thermostat, Counter Top Range, Dishwasher, Dryer, Light Fixtures, Microwave, Security System, Self/Con Clean, Stove, Stove Hood, Refrigerator, Screens, Garbage Disposal, Garage Door Opener, Gas Grill, Gas Cooking
Price history
| Date | Event | Price |
|---|---|---|
| 3/25/2025 | Sold | $871,995-3.1%$326/sqft |
Source:  MoreMLS #22423087 Report a problem MoreMLS #22423087 Report a problem | ||
| 8/13/2024 | Pending sale | $899,995$336/sqft |
Source: MoreMLS #22423087 Report a problem | ||
| 8/10/2024 | Listed for sale | $899,995+50%$336/sqft |
Source: MoreMLS #22423087 Report a problem | ||
| 10/30/2023 | Listing removed | -- |
Source: MoreMLS #22300956 Report a problem | ||
| 1/11/2023 | Listed for sale | $599,995$224/sqft |
Source: MoreMLS #22300956 Report a problem | ||
Public tax history
| Year | Property taxes | Tax assessment |
|---|---|---|
| 2025 | $17,313 +3.2% | $972,100 +3.2% |
| 2024 | $16,775 | $941,900 |
Find assessor info on the county website
Neighborhood: West Freehold
Nearby homes
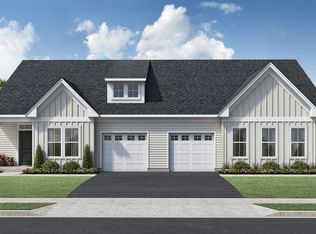
- $480,0002 bd2 ba1k sqft112 Wisteria Ct, Freehold, NJ 07728Sold
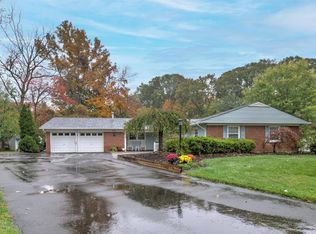
- $901,2005 bd3 ba2.6k sqft31 Crown Point Ct, Freehold, NJ 07728Off Market
- $825,6798,441 Square Feet101 Wisteria Ct, Freehold, NJ 07728Sold
- $915,2123 bd3 ba2.7k sqft115 Wisteria Ct, Freehold, NJ 07728Sold
- $895,0796,298 Square Feet113 Wisteria Ct, Freehold, NJ 07728Sold
- $123,3002 bd-- ba-- sqft133 Wisteria Ct, Freehold, NJ 07728Sold
- $123,3002 bd-- ba-- sqft131 Wisteria Ct, Freehold, NJ 07728Sold
- $732,277-- bd-- ba-- sqft117 Wisteria Ct, Freehold, NJ 07728Sold
Nearby schools
GreatSchools rating
- 7/10Laura Donovan Elementary SchoolGrades: K-5Distance: 0.5 mi
- 6/10Clifton T. Barkalow Middle SchoolGrades: 6-8Distance: 1.1 mi
- 5/10Freehold Twp High SchoolGrades: 9-12Distance: 0.7 mi
Get a cash offer in 3 minutes
Find out how much your home could sell for in as little as 3 minutes with a no-obligation cash offer.
Estimated market value
$945,100
Get a cash offer in 3 minutes
Find out how much your home could sell for in as little as 3 minutes with a no-obligation cash offer.
Estimated market value
$945,100
- New Jersey
- Monmouth County
- Freehold
- 07728
- West Freehold
- 140 Wisteria Court
Nearby cities
Nearby neighborhoods
Nearby zip codes
Other Freehold Topics
