Charming and thoughtfully upgraded 3-bedroom, 2.5-bath home in the highly sought-after Blanco Vista community, just a few years old and move-in ready. Ideal for first-time buyers, college students, downsizers, or investors seeking a prime location near Texas State University with convenient access to Austin.
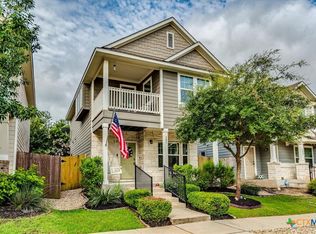
The inviting open-concept floor plan features a spacious living area, a dedicated dining space, and a well-appointed kitchen with quartz countertops, a stylish backsplash, ceramic tile flooring in the main areas, and GE appliances, including a gas range, microwave, and dishwasher. A welcoming front porch adds both function and curb appeal.
The private backyard offers hardscape upgrades, shade sails, and a storage shed, perfect for outdoor entertaining, relaxing evenings, or low-maintenance enjoyment.
Located just minutes from Five Mile Dam Park and the Blanco River, residents enjoy access to Blanco Vista’s exceptional amenities, including two community pools (Junior Olympic-size pool and splash pad), a stocked fishing pond, hike and bike trails, and direct park access. Highly rated Blanco Vista Elementary is located within the community. Conveniently positioned near shopping, the new Buc-ee’s, and major commuter routes to Austin.
A rare opportunity to own a well-maintained home that combines lifestyle, location, and value.
Active
Price cut: $15K (5/17)
$259,900
140 Witchhazel Way, San Marcos, TX 78666
3beds
1,364sqft
Single Family Residence
Built in 2022
3,794 Square Feet Lot
$255,700 Zestimate®
$191/sqft
$55/mo HOA
What's special
Stylish backsplashPrivate backyardStorage shedInviting open-concept floor planDedicated dining spaceQuartz countertopsShade sails
- 144 days |
- 130 |
- 15 |
Zillow last checked:
Listing updated:
Listed by:
Elizabeth Vigil-Gafford (972)836-8632,
Fathom Realty, LLC
Source: Central Texas MLS,MLS#: 605352 Originating MLS: Four Rivers Association of REALTORS
Originating MLS: Four Rivers Association of REALTORSFacts & features
Interior
Bedrooms & bathrooms
- Bedrooms: 3
- Bathrooms: 3
- Full bathrooms: 2
- 1/2 bathrooms: 1
Primary bedroom
- Level: Upper
- Dimensions: 14x12
Bedroom 2
- Level: Upper
- Dimensions: 11x13
Bedroom 3
- Level: Upper
- Dimensions: 9x13
Bathroom
- Level: Upper
- Dimensions: 6x7
Bathroom
- Level: Upper
- Dimensions: 5x10
Bathroom
- Level: Main
- Dimensions: 6x6
Dining room
- Level: Main
- Dimensions: 11x13
Kitchen
- Level: Main
- Dimensions: 8x13
Living room
- Level: Main
- Dimensions: 13x14
Heating
- Central, Electric
Cooling
- Central Air, Electric, 1 Unit
Appliances
- Included: Dishwasher, Disposal, Gas Range, Plumbed For Ice Maker, Some Gas Appliances, Microwave, Range
- Laundry: Washer Hookup, Gas Dryer Hookup, Lower Level, Laundry Room
Features
- All Bedrooms Up, Ceiling Fan(s), Upper Level Primary, Vanity, Walk-In Closet(s), Eat-in Kitchen, Granite Counters, Kitchen/Dining Combo, Pantry
- Flooring: Ceramic Tile
- Attic: Access Only
- Has fireplace: No
- Fireplace features: None
Interior area
- Total interior livable area: 1,364 sqft
Video & virtual tour
Property
Features
- Levels: Two
- Stories: 2
- Patio & porch: Covered, Patio, Porch
- Exterior features: Porch, Patio
- Pool features: Community, None
- Fencing: Back Yard,Picket,Wood
- Has view: Yes
- View description: None
- Body of water: None
Lot
- Size: 3,794 Square Feet
Details
- Parcel number: R170091
Construction
Type & style
- Home type: SingleFamily
- Architectural style: Traditional
- Property subtype: Single Family Residence
Materials
- Brick, HardiPlank Type
- Foundation: Slab
- Roof: Composition,Shingle
Condition
- Resale
- Year built: 2022
Details
- Builder name: Pacesetter Homes
Utilities & green energy
- Sewer: Public Sewer
- Water: Public
Community & HOA
Community
- Features: Clubhouse, Fishing, Pier, Playground, Park, Trails/Paths, Community Pool
- Subdivision: Blanco Vista Tr M-1
HOA
- Has HOA: Yes
- HOA fee: $660 annually
- HOA name: Blanco Vista POA
Location
- Region: San Marcos
Financial & listing details
- Price per square foot: $191/sqft
- Tax assessed value: $257,850
- Date on market: 2/24/2026
- Cumulative days on market: 261 days
- Listing agreement: Exclusive Right To Sell
- Listing terms: Cash,Conventional,FHA,VA Loan
- Road surface type: Paved
Estimated market value
$255,700
$243,000 - $268,000
$1,921/mo
Price history
| Date | Event | Price |
|---|---|---|
| 5/17/2026 | Price change | $259,900-5.5%$191/sqft |
Source:  LERA MLS #1959620 Report a problem LERA MLS #1959620 Report a problem | ||
| 4/20/2026 | Price change | $274,900-1.8%$202/sqft |
Source:  Central Texas MLS #605352 Report a problem Central Texas MLS #605352 Report a problem | ||
| 3/28/2026 | Price change | $279,900-3.5%$205/sqft |
Source: Central Texas MLS #605352 Report a problem | ||
| 2/26/2026 | Listed for sale | $290,000-4.9%$213/sqft |
Source: Central Texas MLS #605352 Report a problem | ||
| 12/27/2025 | Listing removed | $305,000$224/sqft |
Source: LERA MLS #1921772 Report a problem | ||
| 9/13/2025 | Price change | $305,000-3.2%$224/sqft |
Source: Central Texas MLS #591629 Report a problem | ||
| 9/3/2025 | Listed for sale | $315,000$231/sqft |
Source: Central Texas MLS #591629 Report a problem | ||
Public tax history
| Year | Property taxes | Tax assessment |
|---|---|---|
| 2025 | -- | $257,850 -9.1% |
| 2024 | $4,994 -28.3% | $283,510 -11.8% |
| 2023 | $6,961 +425.2% | $321,390 +471.4% |
| 2022 | $1,326 +71.5% | $56,250 +78.6% |
| 2021 | $773 | $31,500 |
Find assessor info on the county website
Monthly payment
Est. payment
Payment breakdown
Explore the cost of this home by adjusting the details. Changes won't be saved.Climate risks
Neighborhood: 78666
Nearby schools
GreatSchools rating
- 7/10Blanco Vista Elementary SchoolGrades: PK-5Distance: 0.5 mi
- 5/10Laura B Wallace Middle SchoolGrades: 6-8Distance: 2.7 mi
- 5/10Jack C Hays High SchoolGrades: 9-12Distance: 5.5 mi
Schools provided by the listing agent
- District: Hays Cisd
Source: Central Texas MLS. This data may not be complete. We recommend contacting the local school district to confirm school assignments for this home.
- $251,6003 bd-- ba1.1k sqft136 Witchhazel Way, San Marcos, TX 78666Off Market
- $273,9003 bd2 ba1.3k sqft144 Witchhazel Way, San Marcos, TX 78666Off Market
- $239,3002 bd2 ba1k sqft132 Witchhazel Way, San Marcos, TX 78666Off Market
- $255,3003 bd-- ba1.1k sqft148 Witchhazel Way, San Marcos, TX 78666Off Market
- $284,1003 bd-- ba1.3k sqft128 Witchhazel Way, San Marcos, TX 78666Off Market
- $237,1002 bd2 ba1k sqft152 Witchhazel Way, San Marcos, TX 78666Off Market
- $261,3003 bd2 ba1.1k sqft124 Witchhazel Way, San Marcos, TX 78666Off Market
- $273,9003 bd2 ba1.3k sqft204 Witchhazel Way, San Marcos, TX 78666Off Market
A local agent can set up tours, give advice and negotiate with sellers.
Similar homes
- $259,0003 bd3 ba1.4k sqft151 Friendship Oak Dr, San Marcos, TX 78666Active
 MLS ID #618712, Chris Torrey, Elite Realty Advisors. Central Texas MLS
 - $266,0003 bd3 ba1.3k sqft360 Witchhazel Way, San Marcos, TX 78666Active
 MLS ID #616100, Jodi Adams, The Damron Group REALTORS. Central Texas MLS
 - $245,0002 bd2 ba1.3k sqft242 Mossycup Dr, San Marcos, TX 78666Active

 MLS ID #3313043, Richard Tarr, Great Locations Realty - SM. Unlock MLS
 - $294,0003 bd2 ba1.2k sqft313 Silo St, San Marcos, TX 78666Active
 MLS ID #615648, Melissa Jackson, Fathom Realty, LLC. Central Texas MLS
 - $230,0002 bd3 ba1.2k sqft107 Friendship Oak Dr, San Marcos, TX 78666ActiveMLS ID #4374372, Jennifer Jackson, Fathom Realty. Unlock MLS
- $265,0003 bd2 ba1.1k sqft1905 Castle Gate Cir, San Marcos, TX 78666ActiveMLS ID #617443, Lucy Gamez, Central Texas Trinity Realty. Central Texas MLS
- $246,8803 bd2 ba1.4k sqft213 Teron Dr, San Marcos, TX 78666ActiveMLS ID #618962, Shaunna Hanover, Keller Williams Heritage. Central Texas MLS
- $370,0003 bd2 ba1.8k sqft968 Blue Oak Blvd, San Marcos, TX 78666ActiveMLS ID #617124, Lindsay Semper, Vista Realty. Central Texas MLS
- $335,0003 bd2 ba1.8k sqft104 Ladolia Ln, San Marcos, TX 78666ActiveMLS ID #3884564, Hanalei Myers, Coldwell Banker Realty. Unlock MLS
- $370,0003 bd2 ba1.8k sqft1117 Blue Oak Blvd, San Marcos, TX 78666ActiveMLS ID #618770, Amy McCallister, Realty Texas LLC. Central Texas MLS
- $265,0003 bd2 ba1.5k sqft171 Acadia Dr, Kyle, TX 78640ActiveMLS ID #9181200, LJ John, Hart of Texas. Unlock MLS
- $334,0003 bd3 ba1.9k sqft214 Alford St, San Marcos, TX 78666ActiveMLS ID #593294, Tracy McGhee, Texas Land And Property. Central Texas MLS
- $269,9003 bd2 ba1.3k sqft328 Fairfax Ave, San Marcos, TX 78666ActiveMLS ID #617395, Esther Talley, Olive Fox Properties Group LLC. Central Texas MLS
- $249,7003 bd2 ba1.8k sqft1901 Pecan St, San Marcos, TX 78666ActiveMLS ID #609258, Josiah J. Wilson, eXp Realty. Central Texas MLS
- $350,0003 bd2 ba1.8k sqft348 Lacey Oak Loop, San Marcos, TX 78666ActiveMLS ID #610421, Robbie Wiley, Real Broker, LLC. Central Texas MLS
- $288,5003 bd2 ba1.4k sqft140 Raymondville Path, San Marcos, TX 78666ActiveMLS ID #613353, Christopher Marti, Marti Realty Group. Central Texas MLS
- $240,0003 bd2 ba1.3k sqft125 Hazel Grv, San Marcos, TX 78666ActiveMLS ID #603596, Jeffrey Embree, Waterloo Realty. Central Texas MLS
- $250,0003 bd2 ba1.5k sqft1672 Treeta Trl, Kyle, TX 78640ActiveMLS ID #6589175, Celine Crestin, Compass RE Texas, LLC. Unlock MLS
- $279,0004 bd3 ba1.8k sqft113 Moonrise Dr, San Marcos, TX 78666ActiveMLS ID #616294, Lucy Gamez, Central Texas Trinity Realty. Central Texas MLS
- $244,0003 bd3 ba1.4k sqft1579 Violet Ln, Kyle, TX 78640ActiveMLS ID #615948, James A. Hardin, Hecht Real Estate Group. Central Texas MLS
