Skip main navigation
Closed
  • Listed by: Coldwell Banker Hickok and Boardman
    Bought with: Vermont Real Estate Company
    $1,000,000

    140 Wolf Lane, Richmond, VT 05477

    4beds
    2,840sqft
    Single Family Residence
    Built in 2016
    1.52 Acres Lot
    $1,050,600 Zestimate®
    $352/sqft
    $4,523 Estimated rent

    Home value

    $1,050,600

    $998,000 - $1.10M

    $4,523/mo

    Zestimate® history
    Loading
    Loading...

    Owner options

    List your home for rent

    $4,523/mo

    Rent Zestimate®

    Find your next renter with Zillow Rental Manager. Plus, with online applications, you can quickly screen prospective tenants – for free.

    Learn more

    $4,523/mo

    Rent Zestimate®

    Refinance and save

    $5,378/mo

    Est. payment

    Refinancing to a lower rate could help reduce your monthly payments and save thousands over the life of the loan.

    See today's rates

    $5,378/mo

    Est. payment

    Explore your selling options

    Work with a Zillow partner agent

    Leverage their expertise and Zillow's premium Showcase listings to get your home seen by more buyers.

    Get started

    List with your own agent

    Get your home in front of millions of buyers by listing it on Zillow.

    Learn how to do it

    Sell it yourself

    Take full control of how buyers see your home on Zillow by listing For Sale by Owner (FSBO).

    List your home

    What's special

    Full - height ceilingsRustic charmRichmond villageCustom - builtBolton valley resortAmple living spaceMurphy bed
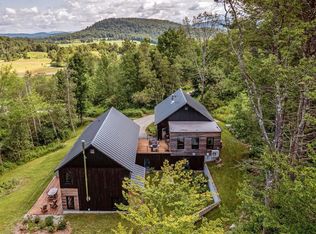
    Nestled in a pastoral neighborhood, this custom-built, 4-bedroom, 3-bath home spans over 2,800 finished square feet with room to expand. Built in 2016, this meticulously maintained home is situated on 1.52 acres and is located in the highly sought-after community of Richmond. Boasting a farmhouse kitchen adorned with stainless steel appliances and granite countertops, this gem combines rustic charm with modern convenience and newer mechanicals. Just beyond the front entry, the den/office has a Murphy bed for additional guest space. Imagine preparing meals in your spacious kitchen overlooking the serene countryside. With ample living space, cozy bedrooms, and pristine bathrooms, this home offers the perfect blend of comfort and style. Enjoy the restful primary bedroom with en suite bathroom. An additional playroom was custom designed to create separation from the sleeping area and can be easily modified. The unfinished basement has lots of potential with full-height ceilings and walkout to the backyard. Enjoy direct access to Richmond Mountain Trails as well as a short drive to Cochran's Ski Area and Bolton Valley Resort. A private location less than 10 minutes to schools, I-89, and Richmond Village with shopping and dining!

    Zillow last checked:

    Listing updated:

    Listed by:

    Jennifer Clark,

    Coldwell Banker Hickok and Boardman Phone:802-846-9555

    Bought with:

    Jeffrey Amato

    Vermont Real Estate Company

    Source: PrimeMLS,MLS#: 4988106MLS Logo

    Facts & features

    Interior

    Bedrooms & bathrooms
    • Bedrooms: 4
    • Bathrooms: 3
    • Full bathrooms: 2
    • 3/4 bathrooms: 1
    Heating
    • Propane, Hot Air, Wood Stove
    Cooling
    • None
    Appliances
    • Included: Dishwasher, Dryer, Range Hood, Microwave, Gas Range, Refrigerator, Washer, Propane Water Heater, Owned Water Heater
    • Laundry: 1st Floor Laundry
    Features
    • Central Vacuum, Kitchen Island, Kitchen/Living
    • Flooring: Tile, Wood
    • Basement: Interior Stairs,Unfinished,Walkout,Interior Access,Interior Entry
    • Has fireplace: Yes
    • Fireplace features: Wood Burning
    Interior area
    • Total structure area: 4,480
    • Total interior livable area: 2,840 sqft
    • Finished area above ground: 2,840
    • Finished area below ground: 0

    Property

    Parking
    • Total spaces: 2
    • Parking features: Crushed Stone, Gravel
    • Garage spaces: 2
    Features
    • Levels: Two
    • Stories: 2
    • Patio & porch: Screened Porch
    • Exterior features: Deck, Shed
    • Fencing: Invisible Pet Fence
    • Frontage length: Road frontage: 132
    Lot
    • Size: 1.52 Acres
    • Features: Country Setting, Trail/Near Trail
    Details
    • Parcel number: 51916311840
    • Zoning description: Residential

    Construction

    Type & style
    • Home type: SingleFamily
    • Architectural style: Colonial
    • Property subtype: Single Family Residence
    Materials
    • Wood Frame
    • Foundation: Poured Concrete
    • Roof: Asphalt Shingle
    Condition
    • New construction: No
    • Year built: 2016

    Utilities & green energy

    • Electric: 200+ Amp Service, Circuit Breakers
    • Sewer: 1000 Gallon, Concrete, Pumping Station
    • Utilities for property: Cable, Propane, Underground Utilities, Fiber Optic Internt Avail

    Community & neighborhood

    Security
    • Security features: Hardwired Smoke Detector
    Location
    • Region: Richmond

    Other

    Other facts
    • Road surface type: Gravel

    Price history

    DateEventPrice
    5/1/2024Sold$1,000,000+9.9%$352/sqft
    Source: PrimeMLS #4988106 Report a problem
    3/19/2024Contingent$910,000$320/sqft
    Source: PrimeMLS #4988106 Report a problem
    3/15/2024Listed for sale$910,000+506.7%$320/sqft
    Source: PrimeMLS #4988106 Report a problem
    11/5/2015Sold$150,000$53/sqft
    Source: Public Record Report a problem

    Public tax history

    YearProperty taxesTax assessment
    2024-- $757,500
    2023-- $757,500 +56.5%
    2022-- $483,900
    2021-- $483,900
    2020-- $483,900
    2019-- $483,900
    2018-- $483,900 +761%
    2017-- $56,200
    2016-- $56,200 +9900%
    2015-- $562
    2014-- $562

    Find assessor info on the county website

    Neighborhood: 05477

    Nearby schools

    GreatSchools rating
    Schools provided by the listing agent
    • Elementary: Richmond Elementary School
    • Middle: Camels Hump Middle USD 17
    • High: Mt. Mansfield USD #17
    • District: Mount Mansfield USD 17

    Source: PrimeMLS. This data may not be complete. We recommend contacting the local school district to confirm school assignments for this home.

    Get pre-qualified for a loan
    At Zillow Home Loans, we can pre-qualify you in as little as 5 minutes with no impact to your credit score.

    An equal housing lender. NMLS #10287.

    Sell for more on Zillow
    Get a Zillow Showcase℠ listing at no additional cost and you could sell for .
    $1,050,600
    2% more
    +$21,012
    With Zillow Showcase(estimated)
    $1,071,612