Welcome to serenity with the convenience to everything Aiken! Minutes to downtown, shopping, Southside, SRS! Palm trees and gorgeous landscapes on this large corner lot, greet you and your guests. Enjoy the rocking chair front porch and peaceful setting. Gleaming hardwoods, fresh paint and professionally cleaned carpet welcome you to this gorgeous home! This custom built home by Ridge Builders is sure to impress! The dining room boasts tray ceilings, custom molding and brushed nickel chandelier with wide entry to the kitchen. Solid wood maple cabinets galore, stainless appliances, and access to the great room & breakfast room will make everyday living and entertaining a joy! There is easy access to the large deck and back yard, with views abounding. Abundant natural light lets the features of this home shine! The split floor plan gives privacy to the master suite. 4th bedroom/home office/guest suite just up the stairs provides endless options. The 2nd & 3rd bedrooms share bathroom at the other end of the home. The garage is complete with large double-door storage room and separate storage closet for paint/chemicals/etc.
This is quiet, easy living at its best! Don't miss this one, it surely won't last!
Sold for $329,000
$329,000
140 Wood Trace Dr, Warrenville, SC 29851
4beds
1,995sqft
Single Family Residence
Built in 2005
0.44 Acres Lot
$340,300 Zestimate®
$165/sqft
$1,990 Estimated rent
Home value
$340,300
$323,000 - $357,000
$1,990/mo
Zestimate® history
Owner options
List your home for rent
$1,990/mo
Rent Zestimate®
Find your next renter with Zillow Rental Manager. Plus, with online applications, you can quickly screen prospective tenants – for free.
$1,990/mo
Rent Zestimate®
Refinance and save
$2,067/mo
Est. payment
Refinancing to a lower rate could help reduce your monthly payments and save thousands over the life of the loan.
$2,067/mo
Est. payment
Explore your selling options
Work with a Zillow partner agent
Leverage their expertise and Zillow's premium Showcase listings to get your home seen by more buyers.
Get startedList with your own agent
Get your home in front of millions of buyers by listing it on Zillow.
Learn how to do itSell it yourself
Take full control of how buyers see your home on Zillow by listing For Sale by Owner (FSBO).
List your homeWhat's special
Zillow last checked:
Listing updated:
Listed by:
Lisa Glass 803-979-3685,
RE/MAX Tattersall Group
Bought with:
Kelvin Jenkins, SC106421
Realty One Group Visionaries
Source: Aiken MLS,MLS#: 212104
Facts & features
Interior
Bedrooms & bathrooms
- Bedrooms: 4
- Bathrooms: 3
- Full bathrooms: 3
Primary bedroom
- Description: Private, tray ceiling, lg walk-in closet
- Level: Main
- Area: 189.41
- Dimensions: 14.57 x 13
Bedroom 2
- Description: Cathedral ceiling, bright & light
- Level: Main
- Area: 138.25
- Dimensions: 12.3 x 11.24
Bedroom 3
- Description: Private, lg closet.
- Level: Main
- Area: 110.08
- Dimensions: 9.82 x 11.21
Bedroom 4
- Description: Lg room, full bath, lg closet, bonus AC.
- Level: Upper
- Area: 216
- Dimensions: 18 x 12
Dining room
- Description: Tray celing, crown molding, chair rail
- Level: Main
- Area: 120
- Dimensions: 10 x 12
Great room
- Description: Tray ceiling, FP, open to deck
- Level: Main
- Area: 269.67
- Dimensions: 15.66 x 17.22
Kitchen
- Description: Solid maple cabinets, open to GR, BR
- Level: Main
- Area: 115.97
- Dimensions: 11.62 x 9.98
Laundry
- Description: Off master, garage access, shelves!
- Level: Main
- Area: 54.96
- Dimensions: 8.98 x 6.12
Heating
- Forced Air, Natural Gas
Cooling
- Central Air, Electric
Appliances
- Included: Microwave, Range, Self Cleaning Oven, Refrigerator, Ice Maker, Gas Water Heater, Cooktop, Dishwasher, Disposal
Features
- See Remarks, Walk-In Closet(s), Bedroom on 1st Floor, Cathedral Ceiling(s), Ceiling Fan(s), Cable Internet, DSL
- Flooring: Carpet, Ceramic Tile, Hardwood, Tile
- Basement: Crawl Space
- Number of fireplaces: 1
- Fireplace features: Gas, Gas Log, Great Room
Interior area
- Total structure area: 1,995
- Total interior livable area: 1,995 sqft
- Finished area above ground: 1,995
- Finished area below ground: 0
Property
Parking
- Total spaces: 2
- Parking features: See Remarks, Workshop in Garage, Attached, Driveway, Garage Door Opener, Paved
- Attached garage spaces: 2
- Has uncovered spaces: Yes
Features
- Levels: One and One Half
- Patio & porch: Deck, Porch
- Exterior features: See Remarks
- Pool features: None
Lot
- Size: 0.44 Acres
- Features: See Remarks, Corner Lot, Cul-De-Sac, Landscaped, Level, Sprinklers In Front, Sprinklers In Rear
Details
- Additional structures: None
- Parcel number: 0891401037
- Special conditions: Standard
- Horse amenities: None
Construction
Type & style
- Home type: SingleFamily
- Architectural style: Ranch
- Property subtype: Single Family Residence
Materials
- Frame, Stucco, Vinyl Siding
- Foundation: Block, Concrete Perimeter, Pillar/Post/Pier
- Roof: Composition,Shingle
Condition
- New construction: No
- Year built: 2005
Details
- Builder name: Ridge Builders
Utilities & green energy
- Sewer: Septic Tank
- Water: Public
- Utilities for property: Cable Available
Community & HOA
Community
- Features: Internet Available
- Subdivision: Wood Trace
HOA
- Has HOA: Yes
- HOA fee: $150 annually
Location
- Region: Warrenville
Financial & listing details
- Price per square foot: $165/sqft
- Tax assessed value: $329,680
- Annual tax amount: $1,331
- Date on market: 6/1/2024
- Cumulative days on market: 87 days
- Listing terms: Contract
- Road surface type: Paved, Asphalt
Price history
| Date | Event | Price |
|---|---|---|
| 8/26/2024 | Sold | $329,000-3.2%$165/sqft |
Source:  Aiken MLS #212104 Report a problem Aiken MLS #212104 Report a problem | ||
| 8/5/2024 | Pending sale | $339,900$170/sqft |
Source: Aiken MLS #212104 Report a problem | ||
| 7/21/2024 | Contingent | $339,900$170/sqft |
Source: Aiken MLS #212104 Report a problem | ||
| 6/14/2024 | Price change | $339,900-2.9%$170/sqft |
Source: Aiken MLS #212104 Report a problem | ||
| 6/1/2024 | Listed for sale | $350,000+105.9%$175/sqft |
Source: Aiken MLS #212104 Report a problem | ||
| 2/28/2006 | Sold | $170,000$85/sqft |
Source: Aiken MLS #51696 Report a problem | ||
Public tax history
| Year | Property taxes | Tax assessment |
|---|---|---|
| 2025 | $1,331 +143.4% | $13,190 +79.2% |
| 2024 | $547 -0.2% | $7,360 |
| 2023 | $548 +2.8% | $7,360 |
| 2022 | $533 -0.2% | $7,360 |
| 2021 | $534 +19.6% | $7,360 +15% |
| 2020 | $446 | $6,400 |
| 2019 | -- | $6,400 |
| 2018 | $453 | $6,400 |
| 2017 | -- | -- |
| 2016 | -- | -- |
| 2015 | -- | -- |
| 2014 | -- | -- |
| 2013 | -- | -- |
| 2011 | -- | -- |
| 2009 | -- | -- |
| 2007 | -- | -- |
| 2006 | -- | -- |
Find assessor info on the county website
Neighborhood: 29851
Nearby homes
- $307,0003 bd2 ba2k sqft145 Wood Trace Dr, Warrenville, SC 29851Sold
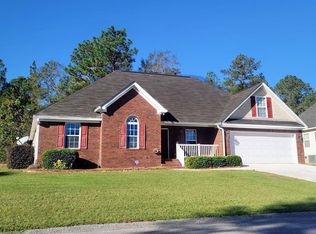
- $287,0003 bd2 ba1.6k sqft162 Wood Trace Dr, Warrenville, SC 29851Off Market

- $316,3003 bd2 ba1.8k sqft135 Wood Trace Dr, Warrenville, SC 29851Off Market
- $302,600-- bd2 ba1.7k sqft155 Wood Trace Dr, Warrenville, SC 29851Off Market
- $294,9004 bd3 ba2k sqft215 Maple Leaf Ct, Warrenville, SC 29851Off Market
- $293,9003 bd2 ba1.9k sqft122 Wood Trace Dr, Warrenville, SC 29851Off Market
- $219,3201 Acres165 Wood Trace Dr, Warrenville, SC 29851Off Market
- $195,0003 bd2 ba1.5k sqft125 Wood Trace Dr, Warrenville, SC 29851Sold
Nearby schools
GreatSchools rating
- 7/10Aiken Elementary SchoolGrades: PK-5Distance: 0.8 mi
- 3/10Schofield Middle SchoolGrades: 7-8Distance: 4.7 mi
- 4/10Aiken High SchoolGrades: 9-12Distance: 5.5 mi
Schools provided by the listing agent
- Elementary: Aiken
- Middle: Aiken Intermediate 6th-Schofield Middle 7th&8th
- High: Aiken
Source: Aiken MLS. This data may not be complete. We recommend contacting the local school district to confirm school assignments for this home.


Get pre-qualified for a loan
At Zillow Home Loans, we can pre-qualify you in as little as 5 minutes with no impact to your credit score.An equal housing lender. NMLS #10287.
Sell for more on Zillow
Get a Zillow Showcase℠ listing at no additional cost and you could sell for .
$340,300
2% more
+$6,806
With Zillow Showcase(estimated)
$347,106
- South Carolina
- Aiken County
- Warrenville
- 29851
- 140 Wood Trace Dr
Nearby cities
Nearby neighborhoods
Nearby zip codes
Other Warrenville Topics
