Skip main navigation
Closed
  • $235,000

    140 Woodbury Glen St, Hartville, OH 44632

    2beds
    1,114sqft
    Condominium
    Built in 2006
    -- sqft lot
    $235,100 Zestimate®
    $211/sqft
    $1,635 Estimated rent

    Home value

    $235,100

    $223,000 - $247,000

    $1,635/mo

    Zestimate® history
    Loading
    Loading...

    Owner options

    List your home for rent

    $1,635/mo

    Rent Zestimate®

    Find your next renter with Zillow Rental Manager. Plus, with online applications, you can quickly screen prospective tenants – for free.

    Learn more

    $1,635/mo

    Rent Zestimate®

    Refinance and save

    $1,818/mo

    Est. payment

    Refinancing to a lower rate could help reduce your monthly payments and save thousands over the life of the loan.

    See today's rates

    $1,818/mo

    Est. payment

    Explore your selling options

    Work with a Zillow partner agent

    Leverage their expertise and Zillow's premium Showcase listings to get your home seen by more buyers.

    Get started

    List with your own agent

    Get your home in front of millions of buyers by listing it on Zillow.

    Learn how to do it

    Sell it yourself

    Take full control of how buyers see your home on Zillow by listing For Sale by Owner (FSBO).

    List your home

    What's special

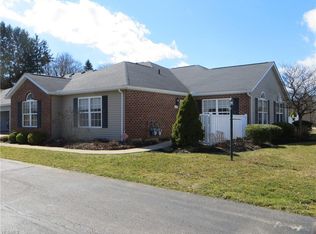
    Enjoy easy, maintenance-free living in the desirable Woodbury Glen Condominium community within the Lake Local School District. This well-maintained ranch condo offers 1,114 sq. ft., 2 bedrooms, 2 full baths, and an oversized 2-car attached garage. Since 2023, the owner has completed numerous updates including new flooring throughout, professional interior painting, new garbage disposal, new garage door opener, new storm door, new smoke alarms, and new blinds with a transferable 5-year warranty. The kitchen features a full suite of appliances, most of which have never been used. The neutral décor, white trim, abundant natural light, and vaulted ceiling create a bright, open atmosphere. The thoughtfully designed floor plan offers convenient one-floor living. The spacious 16' x 14' primary suite easily accommodates a king-size bedroom set and provides direct access to a full bath. A second bedroom and full bath offer flexibility for guests, hobbies, or a home office. Both bathrooms feature updated comfort-height commodes. The oversized garage provides excellent storage and houses the furnace, hot water heater, and electrical panel. The HVAC system has been professionally inspected and maintained throughout ownership. The monthly association fee includes association insurance, exterior building maintenance, landscaping, snow removal, water, professional management, and reserve funds. Conveniently located near Hartville and Canton areas, you'll enjoy easy access to shopping, dining, grocery stores, local businesses, and the charm of Amish Country. Move-in ready and beautifully updated, this condo offers comfort, convenience, privacy, and low-maintenance living.

    Zillow last checked:

    Listing updated:

    Listed by:

    Theresa Allen 330-807-1588 tallen@cutlerhomes.com,

    Cutler Real Estate,

    Rhonda S Albaugh 330-323-3804,

    Cutler Real Estate

    Bought with:

    Theresa Allen, 403001

    Cutler Real Estate

    Source: MLS Now,MLS#: 5216180MLS LogoOriginating MLS: Akron Cleveland Association of REALTORS

    Facts & features

    Interior

    Bedrooms & bathrooms
    • Bedrooms: 2
    • Bathrooms: 2
    • Full bathrooms: 2
    • Main level bathrooms: 2
    • Main level bedrooms: 2
    Primary bedroom
    • Description: Flooring: Carpet
    • Level: First
    • Dimensions: 16 x 14
    Bedroom
    • Description: Flooring: Carpet
    • Level: First
    • Dimensions: 15 x 11
    Primary bathroom
    • Description: Flooring: Luxury Vinyl Tile
    • Level: First
    • Dimensions: ND x ND
    Bathroom
    • Description: Flooring: Luxury Vinyl Tile
    • Level: First
    • Dimensions: ND x ND
    Dining room
    • Description: Flooring: Carpet
    • Level: First
    • Dimensions: 12 x 10
    Entry foyer
    • Description: Flooring: Luxury Vinyl Tile
    • Level: First
    • Dimensions: 5 x 4
    Great room
    • Description: Flooring: Carpet
    • Features: Vaulted Ceiling(s)
    • Level: First
    • Dimensions: 17 x 13
    Kitchen
    • Description: Flooring: Laminate,Luxury Vinyl Tile
    • Level: First
    • Dimensions: 14 x 13
    Laundry
    • Description: Flooring: Luxury Vinyl Tile
    • Level: First
    • Dimensions: ND x ND
    Heating
    • Forced Air, Gas
    Cooling
    • Central Air
    Appliances
    • Included: Dishwasher, Disposal, Microwave, Range, Refrigerator
    • Laundry: Inside, In Kitchen, Main Level
    Features
    • Windows: Blinds
    • Basement: None
    • Has fireplace: No
    • Fireplace features: None
    Interior area
    • Total structure area: 1,114
    • Total interior livable area: 1,114 sqft
    • Finished area above ground: 1,114
    • Finished area below ground: 0

    Property

    Parking
    • Total spaces: 2
    • Parking features: Direct Access, Guest
    • Garage spaces: 2
    Features
    • Levels: One
    • Stories: 1
    • Patio & porch: Porch
    • Fencing: Privacy
    • Has view: Yes
    • View description: Trees/Woods
    Lot
    • Size: 14.13 Acres
    Details
    • Parcel number: 02314034

    Construction

    Type & style
    • Home type: Condo
    • Architectural style: Ranch
    • Property subtype: Condominium
    Materials
    • Brick, Vinyl Siding
    • Foundation: Slab
    • Roof: Asphalt,Fiberglass
    Condition
    • Updated/Remodeled
    • Year built: 2006

    Utilities & green energy

    • Sewer: Public Sewer
    • Water: Private

    Community & HOA

    Community
    • Subdivision: Woodbury Glen Condo
    HOA
    • Has HOA: Yes
    • Services included: Insurance, Maintenance Grounds, Maintenance Structure, Reserve Fund, Snow Removal, Water
    • HOA fee: $240 monthly
    • HOA name: Woodbury Glen
    Location
    • Region: Hartville

    Financial & listing details

    • Price per square foot: $211/sqft
    • Annual tax amount: $3,412
    • Date on market: 7/16/2026
    • Cumulative days on market: 10 days
    • Listing terms: Cash,Conventional

    Price history

    DateEventPrice
    8/24/2026Sold$235,000+2.2%$211/sqft
    Source: MLS Now #5216180 Report a problem
    7/16/2026Pending sale$229,900$206/sqft
    Source: MLS Now #5216180 Report a problem
    7/16/2026Listed for sale$229,900$206/sqft
    Source: MLS Now #5216180 Report a problem
    6/15/2026Listing removed$229,900$206/sqft
    Source: MLS Now #5216180 Report a problem
    6/5/2026Listed for sale$229,900+12.1%$206/sqft
    Source: MLS Now #5216180 Report a problem
    12/28/2023Sold$205,000$184/sqft
    Source: MLS Now #4485311 Report a problem
    12/3/2023Pending sale$205,000$184/sqft
    Source: MLS Now #4485311 Report a problem
    11/30/2023Listed for sale$205,000$184/sqft
    Source: MLS Now #4485311 Report a problem

    Public tax history

    Tax history is unavailable.

    Neighborhood: 44632

    Nearby schools

    GreatSchools rating
    Schools provided by the listing agent
    • District: Lake LSD Stark- 7606

    Source: MLS Now. This data may not be complete. We recommend contacting the local school district to confirm school assignments for this home.

    Get a cash offer in 3 minutes
    Find out how much your home could sell for in as little as 3 minutes with a no-obligation cash offer.
    Estimated market value
    $235,100
    Get a cash offer in 3 minutes
    Find out how much your home could sell for in as little as 3 minutes with a no-obligation cash offer.
    Estimated market value
    $235,100