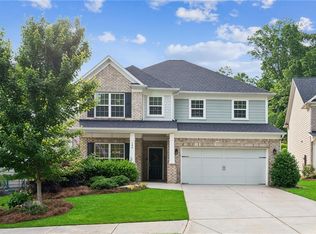
Located just steps from the highly sought-after Woodmont Golf and Country Club, this stunning 4-bedroom, 3.5-bath home built in 2020 blends modern comfort with timeless design in one of the area's most desirable settings. From the moment you arrive, the home's exceptional curb appeal and welcoming front entry set the tone. Inside, an inviting foyer opens to a formal dining room, perfect for hosting dinner parties. The main level showcases a bright, open-concept layout with engineered wood floors throughout the main living spaces, creating a warm and cohesive feel. The living area flows seamlessly into a beautifully designed kitchen featuring a large island with breakfast bar seating, quartz countertops, stainless steel appliances, and crisp white cabinetry, ideal for both everyday living and entertaining. A convenient office nook is tucked within the main living area, along with a flexible main level room that can serve as a private office or additional living space. A stylish powder room completes the main floor. Upstairs, a versatile loft provides the perfect space for a media room or playroom. The spacious primary suite offers a relaxing retreat with a well-appointed ensuite bath featuring a double vanity, a large shower, and walk-in closet. Three additional bedrooms and two full bathrooms provide plenty of room for family and guests. Step outside to a level, fully usable backyard with a spacious patio, ideal for grilling, relaxing, or entertaining outdoors. With its thoughtful layout, modern finishes, and unbeatable location, this home truly offers it all.
Closed
$600,000
140 Woodford Ln, Canton, GA 30115
4beds
2,954sqft
Single Family Residence
Built in 2020
8,712 Square Feet Lot
$600,200 Zestimate®
$203/sqft
$3,083 Estimated rent
Home value
$600,200
$570,000 - $630,000
$3,083/mo
Zestimate® history
Owner options
List your home for rent
$3,083/mo
Rent Zestimate®
Find your next renter with Zillow Rental Manager. Plus, with online applications, you can quickly screen prospective tenants – for free.
$3,083/mo
Rent Zestimate®
Refinance and save
$4,595/mo
Est. payment
Refinancing to a lower rate could help reduce your monthly payments and save thousands over the life of the loan.
$4,595/mo
Est. payment
Explore your selling options
Work with a Zillow partner agent
Leverage their expertise and Zillow's premium Showcase listings to get your home seen by more buyers.
Get startedList with your own agent
Get your home in front of millions of buyers by listing it on Zillow.
Learn how to do itSell it yourself
Take full control of how buyers see your home on Zillow by listing For Sale by Owner (FSBO).
List your homeWhat's special
Convenient office nookBright open-concept layoutLevel fully usable backyardStainless steel appliancesQuartz countertopsCrisp white cabinetryStylish powder room
Zillow last checked:
Listing updated:
Listed by:
Janice Overbeck 404-800-3159,
Keller Williams Realty Atlanta North,
Julie Uden 770-380-5924,
Keller Williams Realty Atlanta North
Bought with:
Jackie Rollizo, 421042
Compass
Source: GAMLS,MLS#: 10773216
Facts & features
Interior
Bedrooms & bathrooms
- Bedrooms: 4
- Bathrooms: 4
- Full bathrooms: 3
- 1/2 bathrooms: 1
Rooms
- Room types: Foyer, Laundry, Loft, Office
Kitchen
- Features: Breakfast Area, Breakfast Bar, Breakfast Room, Kitchen Island
Heating
- Central, Floor Furnace, Natural Gas
Cooling
- Ceiling Fan(s), Central Air
Appliances
- Included: Dishwasher, Disposal, Microwave
- Laundry: Upper Level
Features
- Double Vanity, Tray Ceiling(s), Walk-In Closet(s)
- Flooring: Carpet
- Windows: Double Pane Windows
- Basement: None
- Has fireplace: No
- Common walls with other units/homes: No Common Walls
Interior area
- Total structure area: 2,954
- Total interior livable area: 2,954 sqft
- Finished area above ground: 2,954
- Finished area below ground: 0
Property
Parking
- Total spaces: 2
- Parking features: Attached, Garage, Garage Door Opener, Kitchen Level
- Has attached garage: Yes
Features
- Levels: Two
- Stories: 2
- Patio & porch: Patio
- Body of water: None
Lot
- Size: 8,712 Square Feet
- Features: Level, Private
Details
- Parcel number: 03N12C 440
Construction
Type & style
- Home type: SingleFamily
- Architectural style: Traditional
- Property subtype: Single Family Residence
Materials
- Concrete
- Foundation: Slab
- Roof: Composition
Condition
- Resale
- New construction: No
- Year built: 2020
Utilities & green energy
- Sewer: Public Sewer
- Water: Public
- Utilities for property: Cable Available, Electricity Available, Natural Gas Available, Sewer Available, Water Available
Community & HOA
Community
- Features: Pool, Sidewalks, Tennis Court(s), Walk To Schools, Near Shopping
- Security: Carbon Monoxide Detector(s), Smoke Detector(s)
- Subdivision: Woodmont
HOA
- Has HOA: Yes
- Services included: Swimming, Tennis
- HOA fee: $1,000 annually
Location
- Region: Canton
Financial & listing details
- Price per square foot: $203/sqft
- Tax assessed value: $508,400
- Annual tax amount: $1,337
- Date on market: 5/28/2026
- Cumulative days on market: 6 days
- Listing agreement: Exclusive Right To Sell
- Electric utility on property: Yes
Price history
| Date | Event | Price |
|---|---|---|
| 6/23/2026 | Sold | $600,000$203/sqft |
Source:  GAMLS #10773216 Report a problem GAMLS #10773216 Report a problem | ||
| 6/3/2026 | Pending sale | $600,000$203/sqft |
Source: GAMLS #10773216 Report a problem | ||
| 5/28/2026 | Listed for sale | $600,000+68.9%$203/sqft |
Source:  FMLS GA #7773954 Report a problem FMLS GA #7773954 Report a problem | ||
| 6/3/2020 | Sold | $355,177$120/sqft |
Source: Public Record Report a problem | ||
Public tax history
| Year | Property taxes | Tax assessment |
|---|---|---|
| 2025 | $1,170 -16.6% | $203,360 |
| 2024 | $1,402 -8.3% | $203,360 |
| 2023 | $1,528 +23.9% | $203,360 +23.8% |
| 2022 | $1,233 -0.9% | $164,320 +12.6% |
| 2021 | $1,244 +56.3% | $145,880 +421% |
| 2020 | $796 | $28,000 |
| 2019 | $796 | $28,000 |
Find assessor info on the county website
Neighborhood: 30115
Nearby homes
- $498,1008,276 Square Feet142 Woodford Ln, Canton, GA 30115Off Market
- $523,5004 bd2 ba2.7k sqft138 Woodford Ln, Canton, GA 30115Off Market
- $537,2007,405 Square Feet144 Woodford Ln, Canton, GA 30115Off Market
- $580,0005 bd3 ba3k sqft146 Woodford Ln, Canton, GA 30115Sold
- $621,0005 bd3 ba3k sqft148 Woodford Ln, Canton, GA 30115Off Market
- $614,7006,098 Square Feet210 Gaston Ct, Canton, GA 30115Off Market
- $536,4004 bd2 ba2.8k sqft212 Gaston Ct, Canton, GA 30115Off Market
- $72,5004 bd2 ba2.2k sqft227 Bagwell Garland Rd, Canton, GA 30115Sold
Nearby schools
GreatSchools rating
- 9/10Macedonia Elementary SchoolGrades: PK-5Distance: 1.2 mi
- 7/10Creekland Middle SchoolGrades: 6-8Distance: 1.4 mi
- 9/10Creekview High SchoolGrades: 9-12Distance: 1.2 mi
Schools provided by the listing agent
- Elementary: Macedonia
- Middle: Creekland
- High: Creekview
Source: GAMLS. This data may not be complete. We recommend contacting the local school district to confirm school assignments for this home.
Get a cash offer in 3 minutes
Find out how much your home could sell for in as little as 3 minutes with a no-obligation cash offer.
Estimated market value
$600,200
Get a cash offer in 3 minutes
Find out how much your home could sell for in as little as 3 minutes with a no-obligation cash offer.
Estimated market value
$600,200
- Georgia
- Cherokee County
- Canton
- 30115
- 140 Woodford Ln
Nearby cities
Nearby zip codes
Other Canton Topics
