Welcome home to 140 Woodhouse Ave. This Wallingford Ranch style home ticks all the boxes. Directly across the street from the glorious Wallingford Country Club Golf Course, this lovely home features gleaming hardwood floors throughout, an updated kitchen, a separate office with its own entrance, and 3 generous bedrooms. This mid-century home whispers to its past but has all the modern comforts of today. The kitchen features beautiful maple cabinets, granite countertops, and stainless-steel appliances. The open living room/dining room features a wood-burning fireplace and adorable built-ins. Enjoy the scenic golf course views from your living room or go out to the backyard for a quiet barbecue. On the lower level, you will find an additional 250 sf of finished living space, a large laundry area, and an unfinished area with a roughed-in second bathroom, including a functioning toilet and a wash sink. There are laundry hookups in the basement and on the main level in one of the closets. This home really does have it all. Sellers need to find suitable housing before they can close
Sold for $385,000
$385,000
140 Woodhouse Avenue, Wallingford, CT 06492
3beds
1,530sqft
Single Family Residence
Built in 1950
10,018 Square Feet Lot
$398,700 Zestimate®
$252/sqft
$2,561 Estimated rent
Home value
$398,700
$355,000 - $451,000
$2,561/mo
Zestimate® history
Owner options
List your home for rent
$2,561/mo
Rent Zestimate®
Find your next renter with Zillow Rental Manager. Plus, with online applications, you can quickly screen prospective tenants – for free.
$2,561/mo
Rent Zestimate®
Refinance and save
$2,799/mo
Est. payment
Refinancing to a lower rate could help reduce your monthly payments and save thousands over the life of the loan.
$2,799/mo
Est. payment
Explore your selling options
Work with a Zillow partner agent
Leverage their expertise and Zillow's premium Showcase listings to get your home seen by more buyers.
Get startedList with your own agent
Get your home in front of millions of buyers by listing it on Zillow.
Learn how to do itSell it yourself
Take full control of how buyers see your home on Zillow by listing For Sale by Owner (FSBO).
List your homeWhat's special
Zillow last checked:
Listing updated:
Listed by:
Deb Jaffe 203-444-4880,
Eagle Eye Realty PLLC 860-263-9102
Bought with:
Jay Smolenski, RES.0814433
Berkshire Hathaway NE Prop.
Source: Smart MLS,MLS#: 24086386
Facts & features
Interior
Bedrooms & bathrooms
- Bedrooms: 3
- Bathrooms: 1
- Full bathrooms: 1
Primary bedroom
- Level: Main
Bedroom
- Features: Built-in Features
- Level: Main
Bedroom
- Level: Main
Living room
- Features: Built-in Features, Dining Area, Fireplace, Hardwood Floor
- Level: Main
Office
- Features: Laminate Floor
- Level: Main
Other
- Features: Tile Floor
- Level: Lower
Heating
- Steam, Oil
Cooling
- Ceiling Fan(s)
Appliances
- Included: Electric Range, Refrigerator, Dishwasher, Water Heater
- Laundry: Lower Level
Features
- Basement: Full,Partially Finished
- Attic: Pull Down Stairs
- Number of fireplaces: 1
Interior area
- Total structure area: 1,530
- Total interior livable area: 1,530 sqft
- Finished area above ground: 1,280
- Finished area below ground: 250
Property
Parking
- Total spaces: 4
- Parking features: Detached, Driveway, Paved
- Garage spaces: 1
- Has uncovered spaces: Yes
Features
- Exterior features: Breezeway
Lot
- Size: 10,018 Square Feet
- Features: Level
Details
- Additional structures: Shed(s)
- Parcel number: 2041989
- Zoning: R18
Construction
Type & style
- Home type: SingleFamily
- Architectural style: Ranch
- Property subtype: Single Family Residence
Materials
- Aluminum Siding
- Foundation: Block, Concrete Perimeter
- Roof: Asphalt
Condition
- New construction: No
- Year built: 1950
Utilities & green energy
- Sewer: Public Sewer
- Water: Public
Community & HOA
Community
- Features: Golf, Health Club, Library, Medical Facilities, Private School(s), Public Rec Facilities, Near Public Transport, Putting Green
HOA
- Has HOA: No
Location
- Region: Wallingford
Financial & listing details
- Price per square foot: $252/sqft
- Tax assessed value: $172,700
- Annual tax amount: $5,295
- Date on market: 4/7/2025
- Exclusions: Washer and Dryer
Price history
| Date | Event | Price |
|---|---|---|
| 6/23/2025 | Sold | $385,000+2.7%$252/sqft |
Source:  Smart MLS #24086386 Report a problem Smart MLS #24086386 Report a problem | ||
| 6/17/2025 | Pending sale | $375,000$245/sqft |
Source: Smart MLS #24086386 Report a problem | ||
| 4/10/2025 | Listed for sale | $375,000+44.8%$245/sqft |
Source: Smart MLS #24086386 Report a problem | ||
| 8/15/2019 | Sold | $259,000$169/sqft |
Source: Smart MLS #170214123 Report a problem | ||
| 7/15/2019 | Pending sale | $259,000$169/sqft |
Source: Margaret Bennett Realty #170214123 Report a problem | ||
| 7/9/2019 | Listed for sale | $259,000+75.9%$169/sqft |
Source: Margaret Bennett Realty #170214123 Report a problem | ||
| 4/20/2012 | Sold | $147,250$96/sqft |
Source: Smart MLS #N317660 Report a problem | ||
Public tax history
| Year | Property taxes | Tax assessment |
|---|---|---|
| 2025 | $6,028 +13.8% | $249,900 +44.7% |
| 2024 | $5,295 +4.5% | $172,700 |
| 2023 | $5,067 +1% | $172,700 |
| 2022 | $5,015 +1.8% | $172,700 |
| 2021 | $4,925 0% | $172,700 +7.6% |
| 2020 | $4,925 +17.6% | $160,500 +11.8% |
| 2019 | $4,189 +1.9% | $143,500 |
| 2018 | $4,110 +0.3% | $143,500 |
| 2017 | $4,097 +2.4% | $143,500 |
| 2016 | $4,002 -1.3% | $143,500 -2.8% |
| 2015 | $4,055 +2.2% | $147,600 |
| 2014 | $3,969 +2.6% | $147,600 |
| 2013 | $3,870 +0.9% | $147,600 |
| 2012 | $3,835 +3% | $147,600 |
| 2011 | $3,722 +0.7% | $147,600 -3.8% |
| 2010 | $3,695 +4.6% | $153,440 |
| 2009 | $3,532 -7% | $153,440 -7.5% |
| 2008 | $3,799 +3.9% | $165,900 |
| 2007 | $3,658 +3.8% | $165,900 |
| 2006 | $3,525 +19.7% | $165,900 +49.9% |
| 2005 | $2,945 +8.6% | $110,700 +2.4% |
| 2003 | $2,713 +19.3% | $108,100 +23% |
| 2000 | $2,275 | $87,900 |
Find assessor info on the county website
Neighborhood: Wallingford Center
Nearby homes
- $412,6002 bd1 ba1.5k sqft132 Woodhouse Ave, Wallingford, CT 06492Off Market
- $479,3003 bd2 ba1.8k sqft148 Woodhouse Ave, Wallingford, CT 06492Off Market

- $165,4001 bd1 ba750 sqft60 Putter Dr #110, Wallingford, CT 06492Off Market
- $--2 bd1 ba900 sqft160 Woodhouse Ave #160B, Wallingford, CT 06492Off Market
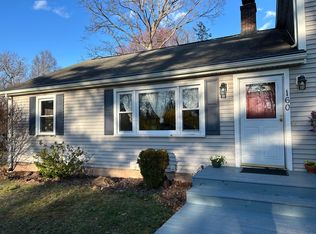
- $613,5004 bd2 ba2.3k sqft110 Woodhouse Ave, Wallingford, CT 06492Off Market
- $490,6001 bd1 ba-- sqft160 Woodhouse Ave, Wallingford, CT 06492Off Market
- $287,9002 bd1 ba990 sqft162 Woodhouse Ave, Wallingford, CT 06492Off Market
- $496,7003 bd3 ba1.8k sqft106 Woodhouse Ave, Wallingford, CT 06492Off Market
Nearby schools
GreatSchools rating
- NAEvarts C. Stevens SchoolGrades: PK-2Distance: 0.9 mi
- 6/10Dag Hammarskjold Middle SchoolGrades: 6-8Distance: 1 mi
- 6/10Lyman Hall High SchoolGrades: 9-12Distance: 0.9 mi
Schools provided by the listing agent
- Elementary: Evarts C. Stevens
- Middle: Hammarskjold,Pond Hill
- High: Lyman Hall
Source: Smart MLS. This data may not be complete. We recommend contacting the local school district to confirm school assignments for this home.


Get pre-qualified for a loan
At Zillow Home Loans, we can pre-qualify you in as little as 5 minutes with no impact to your credit score.An equal housing lender. NMLS #10287.
Sell for more on Zillow
Get a Zillow Showcase℠ listing at no additional cost and you could sell for .
$398,700
2% more
+$7,974
With Zillow Showcase(estimated)
$406,674
- Connecticut
- New Haven County
- Wallingford
- 06492
- Wallingford Center
- 140 Woodhouse Avenue
Nearby cities
Nearby neighborhoods
Nearby zip codes
Other Wallingford Topics
