NEW PRICE!!! IDEAL 3 BEDROOM/ 2 BATH/2 CAR GARAGE - LOCATION, LOCATION, LOCATION!!! CLOSE TO MALL, I-4, 417 & 429 MAKING TRAVEL ACCESS EASY! FLOOR PLAN HAS SPLIT BEDROOM - HIGH CEILINGS - ROOMY & OPEN - FOYER HAS ELEGANT ENTRANCE WITH SHELVING NOOK AND PLANTER SHELVES - INCLUDES INTICING VIEW OF GREAT ROOM LEADING TO SCREENED PORCH WITH VIEW OF OVER FLOWING FOLAGE ALONG FENCE LINE GIVING LOTS OF PRIVACY - ENJOY TREES, FLOWERS AND ARRAY OF PLANTS - EXTRA PAVER PATIO IS CONVENIENT FOR GRILLING & SUNNING! SPACIOUS GREAT ROOM HAS LUXURY VINYL PLANK FLOORING SHARING ENTERTIANMENT BAR UNDER ARCHED WALL OPENING TO KITCHEN. KITCHEN HAS UPGRADED APPLIANCES WITH ROOM FOR TABLE TO ACCOMMODATE EATING FOR GUESTS - HANDY CLOSET PANTRY LEADS TO THE GARAGE FOR EXTRA SHELVING & STORAGE & LAUNDRY AREA - DRYER IS ONE YEAR NEW - WASHER IS WORKING, LEFT AS IS (both are large capacity). MASTER BEDROOM IS NEAR THE PORCH FOR ENJOYING A SERENE VIEW OF LUSH BACK YARD. MASTER BEDROOM HAS NEW LUXURY VINYL PLANK FLOORING, WALK IN CLOSET AND OVERSIZED BATH WITH GARDEN TUB, NEW SEPARATE SHOWER & DOUBLE SINKS ON LONG COUNTER. SPLIT PLAN HAS THE ADDITIONAL TWO BEDROOMS WITH LUXURY VINYL FLOORING - HALL BATH IS BETWEEN BEDROOMS IN FRONT OFF HALLWAY WITH TWO CLOSETS GIVING EXTRA STORAGE LEADING FROM FOYER. NEW ROOF IN 2018 AND NEW HVAC IN 2015. UPGRADES INCLUDE FRESH INTERIOR PAINT & LUXURY FLOORING, APPLIANCES, WATER HEATER & MORE! ( information & measurements are thought to be correct but not warranted - Buyer and Buyer's Agent to confirm)
Sold for $358,500
$358,500
140 WORNALL DRIVE, SANFORD, FL 32771
3beds
1,240sqft
Single Family Residence
Built in 1996
5,129 Square Feet Lot
$348,600 Zestimate®
$289/sqft
$2,051 Estimated rent
Home value
$348,600
$331,000 - $366,000
$2,051/mo
Zestimate® history
Owner options
List your home for rent
$2,051/mo
Rent Zestimate®
Find your next renter with Zillow Rental Manager. Plus, with online applications, you can quickly screen prospective tenants – for free.
$2,051/mo
Rent Zestimate®
Refinance and save
$2,407/mo
Est. payment
Refinancing to a lower rate could help reduce your monthly payments and save thousands over the life of the loan.
$2,407/mo
Est. payment
Explore your selling options
Work with a Zillow partner agent
Leverage their expertise and Zillow's premium Showcase listings to get your home seen by more buyers.
Get startedList with your own agent
Get your home in front of millions of buyers by listing it on Zillow.
Learn how to do itSell it yourself
Take full control of how buyers see your home on Zillow by listing For Sale by Owner (FSBO).
List your homeWhat's special
High ceilingsScreened porchSpacious great roomClose to mallNew separate showerDouble sinksLaundry area
Zillow last checked:
Listing updated:
Listed by:
Kathryn McGee 407-417-2386,
CHARLES RUTENBERG REALTY ORLANDO 407-622-2122
Bought with:
Jonathan Bregel
EXP REALTY LLC
Source: Stellar MLS,MLS#: O6116432 Originating MLS: Orlando Regional
Originating MLS: Orlando Regional
Facts & features
Interior
Bedrooms & bathrooms
- Bedrooms: 3
- Bathrooms: 2
- Full bathrooms: 2
Rooms
- Room types: Great Room
Primary bedroom
- Features: Ceiling Fan(s), Walk-In Closet(s)
- Level: First
- Dimensions: 17x12
Bedroom 2
- Features: Ceiling Fan(s), Built-in Closet
- Level: First
- Dimensions: 11x11
Bedroom 3
- Features: Ceiling Fan(s), Built-in Closet
- Level: First
- Dimensions: 11x10
Primary bathroom
- Features: Dual Sinks, Exhaust Fan, Garden Bath, Makeup/Vanity Space, Tub with Separate Shower Stall, Window/Skylight in Bath
- Level: First
- Dimensions: 15x9
Balcony porch lanai
- Features: Ceiling Fan(s)
- Level: First
- Dimensions: 10x9
Foyer
- Level: First
- Dimensions: 11x4
Great room
- Features: Ceiling Fan(s)
- Level: First
- Dimensions: 17x16
Kitchen
- Features: Breakfast Bar, Pantry, Exhaust Fan
- Level: First
- Dimensions: 14x10
Heating
- Central, Electric
Cooling
- Central Air
Appliances
- Included: Dishwasher, Dryer, Electric Water Heater, Exhaust Fan, Microwave, Range, Refrigerator
- Laundry: In Garage
Features
- Cathedral Ceiling(s), Ceiling Fan(s), Eating Space In Kitchen, Primary Bedroom Main Floor, Open Floorplan, Split Bedroom, Vaulted Ceiling(s), Walk-In Closet(s)
- Flooring: Ceramic Tile, Luxury Vinyl, Other
- Has fireplace: No
Interior area
- Total structure area: 1,758
- Total interior livable area: 1,240 sqft
Property
Parking
- Total spaces: 2
- Parking features: Garage - Attached
- Attached garage spaces: 2
Features
- Levels: One
- Stories: 1
- Patio & porch: Covered, Patio, Rear Porch, Screened
- Exterior features: Irrigation System
- Fencing: Fenced,Wood
Lot
- Size: 5,129 Square Feet
- Features: Landscaped, Sidewalk
- Residential vegetation: Mature Landscaping, Trees/Landscaped
Details
- Additional structures: Shed(s)
- Parcel number: 33193051400000460
- Zoning: PD
- Special conditions: None
Construction
Type & style
- Home type: SingleFamily
- Architectural style: Contemporary
- Property subtype: Single Family Residence
Materials
- Block, Stucco
- Foundation: Slab
- Roof: Shingle
Condition
- New construction: No
- Year built: 1996
Utilities & green energy
- Sewer: Public Sewer
- Water: Public
- Utilities for property: Cable Available, Electricity Available, Public, Sewer Connected, Sprinkler Recycled, Water Connected
Community & HOA
Community
- Pet fee: $0 monthly
- Subdivision: COUNTRY CLUB PARK
HOA
- Has HOA: Yes
- HOA fee: $21 monthly
- HOA name: COUNTRY CLUB PARK HOMEOWNERS ASSOCIATION
- HOA phone: 407-682-3443
Location
- Region: Sanford
Financial & listing details
- Price per square foot: $289/sqft
- Tax assessed value: $284,032
- Annual tax amount: $1,251
- Date on market: 7/2/2023
- Cumulative days on market: 32 days
- Listing terms: Cash,Conventional,FHA,VA Loan
- Ownership: Fee Simple
- Total actual rent: 0
- Electric utility on property: Yes
- Road surface type: Paved
Price history
| Date | Event | Price |
|---|---|---|
| 8/28/2023 | Sold | $358,500-2.6%$289/sqft |
Source:  Stellar MLS #O6116432 Report a problem Stellar MLS #O6116432 Report a problem | ||
| 8/3/2023 | Pending sale | $367,900$297/sqft |
Source: Stellar MLS #O6116432 Report a problem | ||
| 7/27/2023 | Price change | $367,900-2.6%$297/sqft |
Source: Stellar MLS #O6116432 Report a problem | ||
| 7/21/2023 | Price change | $377,900-2.6%$305/sqft |
Source: Stellar MLS #O6116432 Report a problem | ||
| 7/9/2023 | Price change | $387,900-2.5%$313/sqft |
Source: Stellar MLS #O6116432 Report a problem | ||
| 7/3/2023 | Listed for sale | $397,900+116.8%$321/sqft |
Source: Stellar MLS #O6116432 Report a problem | ||
| 3/24/2021 | Listing removed | -- |
Source: Owner Report a problem | ||
| 10/27/2008 | Sold | $183,500+7.9%$148/sqft |
Source: Public Record Report a problem | ||
| 5/27/2008 | Sold | $170,000-22.4%$137/sqft |
Source: Stellar MLS #O4799004 Report a problem | ||
| 11/19/2007 | Listed for sale | $219,000-0.5%$177/sqft |
Source: Owner Report a problem | ||
| 7/29/2005 | Sold | $220,000+88%$177/sqft |
Source: Public Record Report a problem | ||
| 8/1/2001 | Sold | $117,000+31.9%$94/sqft |
Source: Public Record Report a problem | ||
| 9/17/1996 | Sold | $88,700$72/sqft |
Source: Public Record Report a problem | ||
Public tax history
| Year | Property taxes | Tax assessment |
|---|---|---|
| 2025 | $4,365 +1.2% | $284,032 -0.9% |
| 2024 | $4,311 +231% | $286,682 +147.6% |
| 2023 | $1,303 +4.1% | $115,784 +3% |
| 2022 | $1,251 +2.2% | $112,412 +3% |
| 2021 | $1,225 +1.5% | $109,138 +1.4% |
| 2020 | $1,207 +2.4% | $107,631 +2.3% |
| 2019 | $1,179 | $105,211 +1.9% |
| 2018 | $1,179 +1.9% | $103,249 +2.1% |
| 2017 | $1,157 +1.7% | $101,125 +1.4% |
| 2016 | $1,138 -2.9% | $99,738 +1.4% |
| 2015 | $1,172 | $98,357 +0.8% |
| 2014 | $1,172 +1.9% | $97,576 +1.5% |
| 2013 | $1,150 +7.6% | $96,134 +1.7% |
| 2012 | $1,068 -11.6% | $94,527 -6.4% |
| 2011 | $1,209 -18.3% | $100,982 -11.4% |
| 2010 | $1,479 -15.4% | $113,942 -12.2% |
| 2009 | $1,750 -43.5% | $129,787 -20.6% |
| 2008 | $3,095 -10.4% | $163,397 -11.7% |
| 2007 | $3,453 +4.2% | $185,102 +9.9% |
| 2006 | $3,315 +126% | $168,388 +71% |
| 2005 | $1,467 +1.3% | $98,494 +3% |
| 2004 | $1,447 +0.8% | $95,625 +1.9% |
| 2003 | $1,436 +1.8% | $93,842 +2.4% |
| 2002 | $1,411 +23.2% | $91,643 +17.7% |
| 2000 | $1,145 | $77,831 |
Find assessor info on the county website
Neighborhood: 32771
Nearby homes
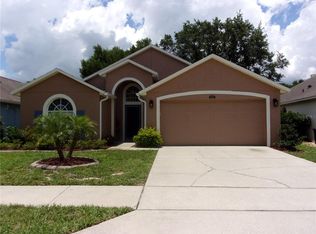
- $380,0003 bd2 ba1.4k sqft142 Wornall Dr, Sanford, FL 32771Sold
- $393,6004 bd3 ba1.8k sqft138 Wornall Dr, Sanford, FL 32771Off Market
- $370,1003 bd2 ba1.6k sqft144 Wornall Dr, Sanford, FL 32771Off Market
- $350,9003 bd2 ba1.4k sqft136 Wornall Dr, Sanford, FL 32771Off Market
- $360,1003 bd2 ba1.6k sqft179 Brushcreek Dr, Sanford, FL 32771Off Market
- $308,3003 bd2 ba1.2k sqft181 Brushcreek Dr, Sanford, FL 32771Off Market
- $374,5003 bd2 ba1.4k sqft177 Brushcreek Dr, Sanford, FL 32771Off Market
- $360,6003 bd2 ba1.6k sqft183 Brushcreek Dr, Sanford, FL 32771Off Market
Nearby schools
GreatSchools rating
- 4/10Idyllwilde Elementary SchoolGrades: PK-5Distance: 0.6 mi
- 9/10Sanford Middle SchoolGrades: 6-8Distance: 2.8 mi
- 5/10Seminole High SchoolGrades: 9-12Distance: 2.4 mi
Get a cash offer in 3 minutes
Find out how much your home could sell for in as little as 3 minutes with a no-obligation cash offer.
Estimated market value
$348,600
Get a cash offer in 3 minutes
Find out how much your home could sell for in as little as 3 minutes with a no-obligation cash offer.
Estimated market value
$348,600
- Florida
- Seminole County
- Sanford
- 32771
- 140 WORNALL DRIVE
Nearby cities
Nearby zip codes
Other Sanford Topics
