Skip main navigation
Sold for $365,000
  • $365,000

    140 Yancey Rd, Zebulon, NC 27597

    3beds
    1,880sqft
    Single Family Residence
    Built in 2017
    1.02 Acres Lot
    $375,800 Zestimate®
    $194/sqft
    $1,918 Estimated rent

    Home value

    $375,800

    $357,000 - $395,000

    $1,918/mo

    Zestimate® history
    Loading
    Loading...

    Owner options

    List your home for rent

    $1,918/mo

    Rent Zestimate®

    Find your next renter with Zillow Rental Manager. Plus, with online applications, you can quickly screen prospective tenants – for free.

    Learn more

    $1,918/mo

    Rent Zestimate®

    Refinance and save

    $2,350/mo

    Est. payment

    Refinancing to a lower rate could help reduce your monthly payments and save thousands over the life of the loan.

    See today's rates

    $2,350/mo

    Est. payment

    Explore your selling options

    Work with a Zillow partner agent

    Leverage their expertise and Zillow's premium Showcase listings to get your home seen by more buyers.

    Get started

    List with your own agent

    Get your home in front of millions of buyers by listing it on Zillow.

    Learn how to do it

    Sell it yourself

    Take full control of how buyers see your home on Zillow by listing For Sale by Owner (FSBO).

    List your home

    What's special

    Bonus roomEmergency generatorLarge bonus roomCenter islandHome theatre roomLarge walk in closetGorgeous granite
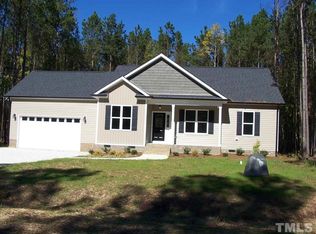
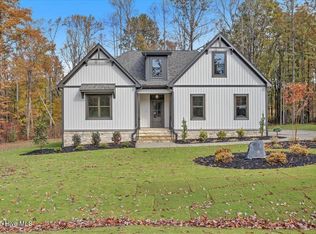
    NO HOA!! Stunning better than new three bedroom with bonus room. Quiet privacy awaits in this wonderful neighborhood. Starting with a huge one+ acre fenced in lot, you'll find a welcoming family room, kitchen with gorgeous granite and a center island overlooking family room. A down stairs primary suite with large walk in closet. Upstairs offers two secondary bedrooms with wonderful light, and a large bonus room that can easily be a home theatre room, or kids playroom! Home has an emergency generator transfer switch for a generator***

    Zillow last checked:

    Listing updated:

    Listed by:

    Jennifer Smith 919-961-9646,

    Southern Dream Homes

    Bought with:

    Brelyn Guyer, 306490

    Pinecrest Residential

    Source: Doorify MLS,MLS#: 10006870MLS Logo

    Facts & features

    Interior

    Bedrooms & bathrooms
    • Bedrooms: 3
    • Bathrooms: 3
    • Full bathrooms: 2
    • 1/2 bathrooms: 1
    • Main level bathrooms: 1
    Heating
    • Electric, Heat Pump
    Cooling
    • Central Air, Ceiling Fan(s), Electric, Heat Pump
    Appliances
    • Included: Dishwasher, Electric Oven, Electric Range, Electric Water Heater, Microwave, Plumbed For Ice Maker, Stainless Steel Appliance(s), Water Heater, Water Softener
    • Laundry: Electric Dryer Hookup, Main Level, Washer Hookup
    Features
    • Ceiling Fan(s), Double Vanity, Entrance Foyer, Eat-in Kitchen, Granite Counters, Kitchen Island, Open Floorplan, Pantry, Primary Downstairs, Recessed Lighting, Walk-In Closet(s), Kitchen/Dining Room Combination, Dining L, Shower Only, Walk-In Shower, Smooth Ceilings
    • Flooring: Carpet, Luxury Vinyl, Tile
    • Windows: Screens
    • Number of fireplaces: 1
    • Fireplace features: Family Room, Propane
    Interior area
    • Total structure area: 1,880
    • Total interior livable area: 1,880 sqft
    • Finished area above ground: 1,880
    • Finished area below ground: 0

    Property

    Parking
    • Total spaces: 2
    • Parking features: Concrete, Garage
    • Garage spaces: 2
    Features
    • Levels: Two
    • Stories: 2
    • Patio & porch: Covered, Deck, Front Porch
    • Exterior features: Private Yard, Smart Camera(s)/Recording, Fenced Yard
    • Pool features: Above Ground, Fenced, Pool Cover
    • Fencing: Back Yard,Fenced,Full,Wood,Wire
    Lot
    • Size: 1.02 Acres
    • Dimensions: 196 x 296 x 416
    • Features: Back Yard, Cul-De-Sac, Garden, Landscaped, Level, Wooded, Hardwood Trees
    Details
    • Additional structures: Shed(s)
    • Parcel number: 2727512459
    • Special conditions: Standard

    Construction

    Type & style
    • Home type: SingleFamily
    • Architectural style: Transitional
    • Property subtype: Single Family Residence
    Materials
    • Vinyl Siding
    • Foundation: Other
    • Roof: Architectural Shingle
    Condition
    • New construction: No
    • Year built: 2017

    Utilities & green energy

    • Sewer: Septic Tank
    • Water: Well
    • Utilities for property: Cable Available, Phone Available

    Community & HOA

    Community
    • Subdivision: Harrison Village
    HOA
    • Amenities included: None
    Location
    • Region: Zebulon

    Financial & listing details

    • Price per square foot: $194/sqft
    • Tax assessed value: $213,430
    • Annual tax amount: $1,981
    • Date on market: 1/18/2024
    • Listing agreement: Exclusive Right To Sell
    • Listing terms: Cash,Conventional,FHA,USDA Loan,VA Loan

    Price history

    DateEventPrice
    3/27/2024Sold$365,000-2.7%$194/sqft
    Source: Doorify MLS #10006870 Report a problem
    3/15/2024Pending sale$375,000$199/sqft
    Source: Doorify MLS #10006870 Report a problem
    3/9/2024Price change$375,000-1.3%$199/sqft
    Source: Doorify MLS #10006870 Report a problem
    3/4/2024Price change$379,900-1.3%$202/sqft
    Source: Doorify MLS #10006870 Report a problem
    2/15/2024Price change$385,000-1.3%$205/sqft
    Source: Doorify MLS #10006870 Report a problem
    2/2/2024Price change$389,900-2.5%$207/sqft
    Source: Doorify MLS #10006870 Report a problem
    1/18/2024Listed for sale$400,000+73.9%$213/sqft
    Source: Doorify MLS #10006870 Report a problem
    3/29/2019Sold$230,000$122/sqft
    Source: Public Record Report a problem
    2/19/2019Pending sale$230,000$122/sqft
    Source: Rachel Kendall Team, LLC #2230904 Report a problem
    1/16/2019Listed for sale$230,000+7%$122/sqft
    Source: Rachel Kendall Team, LLC #2230904 Report a problem
    12/5/2017Sold$215,000$114/sqft
    Source: Public Record Report a problem

    Public tax history

    YearProperty taxesTax assessment
    2025$2,305 +1.2%$362,750
    2024$2,277 +15%$362,750 +70.1%
    2023$1,981 +0.5%$213,240
    2022$1,971 -1.1%--
    2021$1,993 -1.1%--
    2020$2,014 +0.5%--
    2019$2,004 $213,240
    2018-- $213,240 +966.2%
    2017-- $20,000
    Find assessor info on the county website

    Neighborhood: 27597

    Nearby schools

    GreatSchools rating
    Schools provided by the listing agent
    • Elementary: Franklin - Bunn Elementary
    • Middle: Franklin - Bunn Middle
    • High: Franklin - Bunn High

    Source: Doorify MLS. This data may not be complete. We recommend contacting the local school district to confirm school assignments for this home.

    Get a cash offer in 3 minutes
    Find out how much your home could sell for in as little as 3 minutes with a no-obligation cash offer.
    Estimated market value
    $375,800
    Get a cash offer in 3 minutes
    Find out how much your home could sell for in as little as 3 minutes with a no-obligation cash offer.
    Estimated market value
    $375,800