Welcome to this delightful 3-bedroom, 2-bath brick ranch nestled in a peaceful setting with beautiful wooded views and a private backyard retreat! Thoughtfully updated and full of charm, this home offers both comfort and style in all the right places. Step inside to find a bright living room with custom built-in shelving and a cozy den featuring a classic brick fireplace—perfect for relaxing evenings. The updated kitchen is a dream with a French door refrigerator, pot rack, walk-in pantry, and large tile flooring. The main bathroom has been beautifully renovated with shiplap walls, tile floors, and a deep soaking tub surrounded by timeless subway tile. The second bath showcases gorgeous original mid-century tilework, paired with a new vanity and a spacious walk-in shower. A versatile bonus/flex room gives you the option for a 4th bedroom, home office, or creative space. You’ll love the durable wood-look ceramic tile flooring throughout the home (with tile in the bathrooms and 18" tile in the kitchen), and the newer vinyl-clad insulated windows add both charm and energy efficiency. Outside, enjoy a large fenced yard with a patio made for entertaining, a fire pit area for gathering under the stars, and a one-car garage for extra convenience—all in an X flood zone for peace of mind. Best of all, you’re less than 20 minutes to the sandy beaches of Jekyll Island, the historic charm of Brunswick, and the coastal beauty of St. Simons Island. Don’t miss this warm and welcoming home—it’s ready to make new memories!
Sold for $243,500
$243,500
140 Zellwood Dr, Brunswick, GA 31523
3beds
1,806sqft
Single Family Residence
Built in 1968
0.41 Acres Lot
$248,900 Zestimate®
$135/sqft
$2,193 Estimated rent
Home value
$248,900
$217,000 - $286,000
$2,193/mo
Zestimate® history
Owner options
List your home for rent
$2,193/mo
Rent Zestimate®
Find your next renter with Zillow Rental Manager. Plus, with online applications, you can quickly screen prospective tenants – for free.
$2,193/mo
Rent Zestimate®
Refinance and save
$1,511/mo
Est. payment
Refinancing to a lower rate could help reduce your monthly payments and save thousands over the life of the loan.
$1,511/mo
Est. payment
Explore your selling options
Work with a Zillow partner agent
Leverage their expertise and Zillow's premium Showcase listings to get your home seen by more buyers.
Get startedList with your own agent
Get your home in front of millions of buyers by listing it on Zillow.
Learn how to do itSell it yourself
Take full control of how buyers see your home on Zillow by listing For Sale by Owner (FSBO).
List your homeWhat's special
Classic brick fireplaceLarge fenced yardOne-car garageUpdated kitchenCustom built-in shelvingNew vanityBeautiful wooded views
Zillow last checked:
Listing updated:
Listed by:
Tom McBride 912-222-4403,
Avalon Properties Group, LLC
Bought with:
Susan Owens, 349582
Coldwell Banker Access Realty BWK
Source: Scout MLS,MLS#: 1653112
Facts & features
Interior
Bedrooms & bathrooms
- Bedrooms: 3
- Bathrooms: 2
- Full bathrooms: 2
Heating
- Central, Electric, Heat Pump
Cooling
- Central Air, Electric, Heat Pump
Appliances
- Included: Dryer, Dishwasher, Range, Refrigerator, Washer
- Laundry: Laundry Room
Features
- Ceiling Fan(s), Other, Pantry
- Flooring: Tile
- Has basement: No
- Number of fireplaces: 1
- Fireplace features: Kitchen, Wood Burning
- Common walls with other units/homes: No Common Walls
Interior area
- Total structure area: 1,806
- Total interior livable area: 1,806 sqft
Property
Parking
- Total spaces: 1
- Parking features: Driveway, Garage Door Opener, Other, Paved
- Garage spaces: 1
- Has uncovered spaces: Yes
Features
- Patio & porch: Patio
- Has private pool: Yes
- Fencing: Fenced,Wood
- Has view: Yes
- View description: Natural Landscape
Lot
- Size: 0.41 Acres
- Features: Full Size Lot
Details
- Additional structures: Shed(s)
- Parcel number: 0200322
- Zoning description: Residential
Construction
Type & style
- Home type: SingleFamily
- Architectural style: Ranch
- Property subtype: Single Family Residence
Materials
- Brick
- Foundation: Slab
- Roof: Asphalt
Condition
- Updated/Remodeled,As Is
- Year built: 1968
Details
- Warranty included: Yes
Utilities & green energy
- Electric: 220 Volts, 110 Volts
- Sewer: Septic Tank
- Water: Shared Well
- Utilities for property: Cable Available, Electricity Available, Natural Gas Available, Phone Available, Water Available
Community & HOA
Community
- Subdivision: Satilla Shores
HOA
- Has HOA: No
Location
- Region: Brunswick
Financial & listing details
- Price per square foot: $135/sqft
- Tax assessed value: $156,100
- Annual tax amount: $1,643
- Date on market: 4/10/2025
- Listing terms: 1031 Exchange,Cash,Conventional,FHA,VA Loan,FHLMC Approval,FNMA Approval,GNMA Loan
- Electric utility on property: Yes
- Road surface type: Asphalt
Price history
| Date | Event | Price |
|---|---|---|
| 5/22/2025 | Sold | $243,500-6.3%$135/sqft |
Source: Scout MLS #1653112 Report a problem | ||
| 4/21/2025 | Pending sale | $260,000$144/sqft |
Source: Scout MLS #1653112 Report a problem | ||
| 4/10/2025 | Listed for sale | $260,000+132.1%$144/sqft |
Source: Scout MLS #1653112 Report a problem | ||
| 6/20/2017 | Sold | $112,000-2.5%$62/sqft |
Source: Scout MLS #1583122 Report a problem | ||
| 4/6/2017 | Listed for sale | $114,900$64/sqft |
Source: Riverside Realty-Brunswick, Inc. #1583122 Report a problem | ||
Public tax history
| Year | Property taxes | Tax assessment |
|---|---|---|
| 2025 | $1,643 +0.2% | $62,440 -0.7% |
| 2024 | $1,639 -1.9% | $62,880 |
| 2023 | $1,670 +19.1% | $62,880 +23.5% |
| 2022 | $1,402 +10.4% | $50,920 +15% |
| 2021 | $1,270 | $44,280 |
| 2020 | -- | $44,280 |
| 2019 | $1,281 | $44,280 |
| 2018 | $1,281 | $44,280 -5.8% |
| 2017 | $1,281 -5.3% | $47,000 +9.8% |
| 2016 | $1,352 +17.4% | $42,800 |
| 2015 | $1,152 -6.1% | $42,800 -6.4% |
| 2014 | $1,227 | $45,720 |
| 2013 | -- | -- |
| 2012 | -- | -- |
| 2011 | -- | -- |
| 2010 | -- | -- |
Find assessor info on the county website
Neighborhood: 31523
Nearby homes
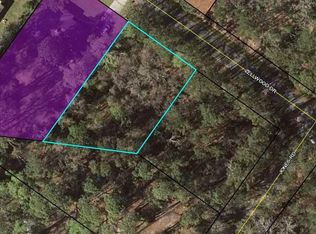
- $15,0000.35 Acres142 Zellwood Dr, Brunswick, GA 31523Off Market
- $252,6003 bd2 ba1.7k sqft207 Satilla Dr, Brunswick, GA 31523Off Market
- $244,3003 bd2 ba1.5k sqft209 Satilla Dr, Brunswick, GA 31523Off Market
- $18,5000.533 Acres302 Jones Rd, Brunswick, GA 31523Off Market
- $277,5003 bd2 ba1.4k sqft211 Satilla Dr, Brunswick, GA 31523Sold
- $20,0000.35 Acres144 Zellwood Dr, Brunswick, GA 31523Off Market
- $18,1000.631 Acres304 Jones Rd, Brunswick, GA 31523Off Market
- $278,7003 bd2 ba1.5k sqft215 Satilla Dr, Brunswick, GA 31523Off Market
Nearby schools
GreatSchools rating
- 8/10Satilla Marsh Elementary SchoolGrades: PK-5Distance: 1.8 mi
- 7/10Risley Middle SchoolGrades: 6-8Distance: 2.2 mi
- 10/10Glynn AcademyGrades: 9-12Distance: 4.2 mi
Schools provided by the listing agent
- Elementary: Satilla Marsh
- Middle: Risley Middle School
- High: Glynn Academy
Source: Scout MLS. This data may not be complete. We recommend contacting the local school district to confirm school assignments for this home.


Get pre-qualified for a loan
At Zillow Home Loans, we can pre-qualify you in as little as 5 minutes with no impact to your credit score.An equal housing lender. NMLS #10287.
Sell for more on Zillow
Get a Zillow Showcase℠ listing at no additional cost and you could sell for .
$248,900
2% more
+$4,978
With Zillow Showcase(estimated)
$253,878
- Georgia
- Glynn County
- Brunswick
- 31523
- 140 Zellwood Dr
Nearby cities
Nearby neighborhoods
Nearby zip codes
Other Brunswick Topics
