Location, Location, Location! Prime lot location with middle of the pond views. The Clubhouse and Amenity area is right across from this home. Lovely southern-style front porch, screened back porch and views of the pond can be seen from the living, dining areas, and the primary bedroom. There's a grand barrier-free 5x5 tiled shower in the primary bath with tiled floors. The whole downstairs is wide-planked white oak engineered flooring, which is in mint condition. The kitchen offers a beautiful archway entry over the large island and a cozy eat-in nook. The wonderful open space between the living area and kitchen makes for a great gathering space for large crowds. There is a lovely dining/office area with beams upon entering the home and a wooden stairway with wrought iron spindles that overlooks the living area. Two bedrooms, a large loft, and a full bath are upstairs for an inviting guest area. There is natural gas cooking, heat, and Rinnai tankless hot water. The owner has added full house hurricane shutters and a whole house generator. Low HOA dues that offer lawn maintenance and annual power wash, and exceptional amenities makes this home a must-have! Bethany Honeycutt with South State Bank can be contacted at 1-706-302-4538 for mortgage lending.
Sold for $489,000
$489,000
140 Zostera Dr., Little River, SC 29566
3beds
2,451sqft
Single Family Residence
Built in 2016
6,534 Square Feet Lot
$486,600 Zestimate®
$200/sqft
$2,418 Estimated rent
Home value
$486,600
$453,000 - $521,000
$2,418/mo
Zestimate® history
Owner options
List your home for rent
$2,418/mo
Rent Zestimate®
Find your next renter with Zillow Rental Manager. Plus, with online applications, you can quickly screen prospective tenants – for free.
$2,418/mo
Rent Zestimate®
Refinance and save
$3,013/mo
Est. payment
Refinancing to a lower rate could help reduce your monthly payments and save thousands over the life of the loan.
$3,013/mo
Est. payment
Explore your selling options
Work with a Zillow partner agent
Leverage their expertise and Zillow's premium Showcase listings to get your home seen by more buyers.
Get startedList with your own agent
Get your home in front of millions of buyers by listing it on Zillow.
Learn how to do itSell it yourself
Take full control of how buyers see your home on Zillow by listing For Sale by Owner (FSBO).
List your homeWhat's special
Lovely southern-style front porchViews of the pondNatural gas cookingRinnai tankless hot waterCozy eat-in nookScreened back porch
Zillow last checked:
Listing updated:
Listed by:
Marcia B Webb 843-813-4711,
Grand Strand Homes & Land
Bought with:
Marcia B Webb, 81236
Grand Strand Homes & Land
Source: CCAR,MLS#: 2519472 Originating MLS: Coastal Carolinas Association of Realtors
Originating MLS: Coastal Carolinas Association of RealtorsFacts & features
Interior
Bedrooms & bathrooms
- Bedrooms: 3
- Bathrooms: 3
- Full bathrooms: 2
- 1/2 bathrooms: 1
Rooms
- Room types: Foyer, Loft, Screened Porch, Utility Room
Dining room
- Features: Beamed Ceilings, Separate/Formal Dining Room
Kitchen
- Features: Breakfast Bar, Breakfast Area, Kitchen Island, Pantry, Stainless Steel Appliances, Solid Surface Counters
Living room
- Features: Beamed Ceilings, Ceiling Fan(s)
Other
- Features: Bedroom on Main Level, Entrance Foyer, Loft, Utility Room
Heating
- Central, Electric, Gas
Cooling
- Central Air
Appliances
- Included: Dishwasher, Disposal, Microwave, Range, Refrigerator, Dryer, Washer
- Laundry: Washer Hookup
Features
- Split Bedrooms, Breakfast Bar, Bedroom on Main Level, Breakfast Area, Entrance Foyer, Kitchen Island, Loft, Stainless Steel Appliances, Solid Surface Counters
- Flooring: Carpet, Tile, Wood
- Doors: Insulated Doors
Interior area
- Total structure area: 2,988
- Total interior livable area: 2,451 sqft
Property
Parking
- Total spaces: 4
- Parking features: Attached, Garage, Two Car Garage, Garage Door Opener
- Attached garage spaces: 2
Features
- Levels: Two
- Stories: 2
- Patio & porch: Rear Porch, Front Porch, Patio, Porch, Screened
- Exterior features: Sprinkler/Irrigation, Porch, Patio
- Pool features: Community, Outdoor Pool
- On waterfront: Yes
- Waterfront features: Pond
Lot
- Size: 6,534 Square Feet
- Features: Lake Front, Pond on Lot, Rectangular, Rectangular Lot
Details
- Additional parcels included: ,
- Parcel number: 31206020077
- Zoning: RES
- Special conditions: None
- Other equipment: Generator
Construction
Type & style
- Home type: SingleFamily
- Property subtype: Single Family Residence
Materials
- Vinyl Siding, Wood Frame
- Foundation: Slab
Condition
- Resale
- Year built: 2016
Utilities & green energy
- Electric: Generator
- Water: Public
- Utilities for property: Cable Available, Electricity Available, Natural Gas Available, Other, Phone Available, Sewer Available, Underground Utilities, Water Available
Green energy
- Energy efficient items: Doors, Windows
Community & HOA
Community
- Features: Clubhouse, Recreation Area, Tennis Court(s), Long Term Rental Allowed, Pool
- Security: Security System, Smoke Detector(s)
- Subdivision: Cypress Village
HOA
- Has HOA: Yes
- Amenities included: Clubhouse, Owner Allowed Motorcycle, Tennis Court(s)
- Services included: Maintenance Grounds, Recycling, Recreation Facilities, Trash
- HOA fee: $173 monthly
Location
- Region: Jensen B Plan Little River
Financial & listing details
- Price per square foot: $200/sqft
- Date on market: 8/9/2025
- Listing terms: Conventional,FHA,VA Loan
- Electric utility on property: Yes
Price history
| Date | Event | Price |
|---|---|---|
| 9/30/2025 | Sold | $489,000$200/sqft |
Source:  CCAR #2519472 Report a problem CCAR #2519472 Report a problem | ||
| 8/13/2025 | Contingent | $489,000$200/sqft |
Source: CCAR #2519472 Report a problem | ||
| 8/11/2025 | Listed for sale | $489,000$200/sqft |
Source: CCAR #2519472 Report a problem | ||
Public tax history
Tax history is unavailable.
Neighborhood: 29566
Nearby homes
- $400,2003 bd2 ba1.9k sqft152 Zostera Dr, Little River, SC 29566Off Market
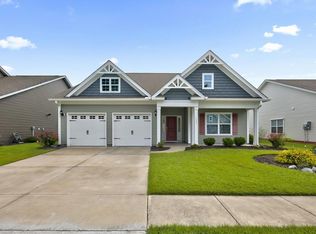
- $370,0003 bd2 ba2k sqft148 Zostera Dr, Little River, SC 29566Off Market
- $394,0003 bd2 ba1.7k sqft156 Zostera Dr, Little River, SC 29566Off Market
- $444,8003 bd4 ba2.5k sqft153 Zostera Dr, Little River, SC 29566Off Market
- $454,4003 bd3 ba2.3k sqft160 Zostera Dr, Little River, SC 29566Off Market
- $370,3003 bd2 ba1.7k sqft149 Zostera Dr, Little River, SC 29566Off Market
- $436,4003 bd3 ba2.4k sqft145 Zostera Dr, Little River, SC 29566Off Market
- $423,3003 bd4 ba2.8k sqftZostera Dr, Little River, SC 29566Off Market
Nearby schools
GreatSchools rating
- 7/10Waterway ElementaryGrades: PK-5Distance: 3.7 mi
- 9/10North Myrtle Beach Middle SchoolGrades: 6-8Distance: 3.5 mi
- 6/10North Myrtle Beach High SchoolGrades: 9-12Distance: 2.6 mi
Schools provided by the listing agent
- Elementary: Waterway Elementary
- Middle: North Myrtle Beach Middle School
- High: North Myrtle Beach High School
Source: CCAR. This data may not be complete. We recommend contacting the local school district to confirm school assignments for this home.


Get pre-qualified for a loan
At Zillow Home Loans, we can pre-qualify you in as little as 5 minutes with no impact to your credit score.An equal housing lender. NMLS #10287.
Sell for more on Zillow
Get a Zillow Showcase℠ listing at no additional cost and you could sell for .
$486,600
2% more
+$9,732
With Zillow Showcase(estimated)
$496,332
- South Carolina
- Horry County
- Little River
- 29566
- 140 Zostera Dr.
Nearby cities
Nearby zip codes
Other Little River Topics
