Skip main navigation
Off market
  • $1,533,900

    1400 12th St N, Saint Petersburg, FL 33704

    4beds
    2,870sqft
    Single Family Residence
    Built in 1949
    7,936 Square Feet Lot
    $1,533,900 Zestimate®
    $534/sqft
    $5,904 Estimated rent

    Home value

    $1,533,900

    $1.43M - $1.66M

    $5,904/mo

    Zestimate® history
    Loading
    Loading...

    Owner options

    List your home for rent

    $5,904/mo

    Rent Zestimate®

    Find your next renter with Zillow Rental Manager. Plus, with online applications, you can quickly screen prospective tenants – for free.

    Learn more

    $5,904/mo

    Rent Zestimate®

    Refinance and save

    $10,702/mo

    Est. payment

    Refinancing to a lower rate could help reduce your monthly payments and save thousands over the life of the loan.

    See today's rates

    $10,702/mo

    Est. payment

    Explore your selling options

    Work with a Zillow partner agent

    Leverage their expertise and Zillow's premium Showcase listings to get your home seen by more buyers.

    Get started

    List with your own agent

    Get your home in front of millions of buyers by listing it on Zillow.

    Learn how to do it

    Sell it yourself

    Take full control of how buyers see your home on Zillow by listing For Sale by Owner (FSBO).

    List your home

    What's special

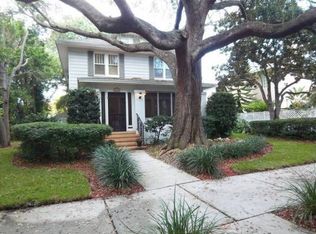
    Welcome home to the historic Euclid / St Paul neighborhood! You will immediately notice the love, care, and attention to detail the owners put into this stunning property. Before you even step inside, you are greeted by luscious Florida landscaping. As soon as you walk in the solid mahogany front door you are welcomed by a wide-open space. A massive open concept kitchen and dining area are located to the right, with a personal movie theater and home office to the left. Straight ahead is a sitting room and wide staircase with a new stunning custom handrail. Upstairs, a huge loft awaits, creating distance between the master bedroom and 2 spare bedrooms. In the master bedroom, you will find an abundance of space accented by a custom tray ceiling and a large walk-in closet with new custom shelving. Ornate golden fixtures fill the ensuite bathroom with elegance and tranquility, all complemented by the warmth brought by the wood-burning fireplace. Opposite the master are bedrooms 2 and 3 brought together by a Jack-and-Jill bathroom. Step outside onto the balcony for a relaxing breath of fresh air! Come back downstairs and exit the back door into your personal oasis. The screened-in outdoor kitchen and dining space provide the perfect atmosphere for hosting in the beautiful Florida weather. Need to escape even further? Follow the path to the secluded garden space and relax to the sound of the fountain. This beautiful home comes with many upgrades and features including brand new AC, solid wood floors, new custom-made windows around the front door, auto remote blinds in the living room, climate-controlled garage, as well as pre-wiring for security system and speakers throughout the entire house and back patio. You will love living in this gorgeous and peaceful neighborhood with brick roads and shady trees -- just blocks from Crescent Lake Park and minutes to Downtown St. Pete!

    This property is off market, which means it's not currently listed for sale or rent on Zillow. This may be different from what's available on other websites or public sources.

    Originating MLS: Pinellas Suncoast

    Facts & features

    Interior

    Bedrooms & bathrooms
    • Bedrooms: 4
    • Bathrooms: 3
    • Full bathrooms: 3
    Heating
    • Other
    Cooling
    • Central
    Appliances
    • Laundry: Inside
    Features
    • Ceiling Fans(s), Open Floorplan, Stone Counters, Walk-In Closet(s), Crown Molding, Solid Wood Cabinets, Built in Features, Window Treatments, Tray Ceiling(s)
    • Flooring: Tile, Carpet, Hardwood
    • Windows: Blinds
    • Has fireplace: Yes
    • Fireplace features: Wood Burning, Master Bedroom
    Interior area
    • Structure area source: Appraiser
    • Total interior livable area: 2,870 sqft

    Property

    Parking
    • Total spaces: 2
    • Parking features: Garage - Attached
    Features
    • Levels: Two
    • Patio & porch: Covered, Rear Porch
    • Exterior features: Stucco
    • Has spa: Yes
    • Fencing: Wood
    • Has view: Yes
    • View description: None
    Lot
    • Size: 7,936 Square Feet
    • Dimensions: 62X127
    • Features: Sidewalk, Corner Lot, Street Brick, Historic District
    • Residential vegetation: Fruit Trees, Trees/Landscaped
    Details
    • Additional structures: Shed(s), Outdoor Kitchen
    • Parcel number: 133116793080000050
    • Other equipment: Irrigation Equipment

    Construction

    Type & style
    • Home type: SingleFamily
    • Architectural style: Traditional, Custom
    • Property subtype: Single Family Residence
    Materials
    • masonry
    • Foundation: Footing
    • Roof: Composition
    Condition
    • Completed
    • Year built: 1949

    Utilities & green energy

    • Sewer: Public Sewer
    • Water: Public
    • Utilities for property: Electricity Connected, Natural Gas Connected, BB/HS Internet Available, Cable Connected, Water Connected

    Community & HOA

    Community
    • Security: Smoke Detector(s)
    • Subdivision: SCOTTS SUB R B
    Location
    • Region: Saint Petersburg

    Financial & listing details

    • Price per square foot: $534/sqft
    • Tax assessed value: $1,354,823
    • Annual tax amount: $25,921
    • Listing terms: Cash, Conventional, FHA, VA Loan
    • Ownership: Fee Simple

    Price history

    DateEventPrice
    3/7/2023Sold$1,500,000-6%$523/sqft
    Source: Public Record Report a problem
    1/17/2023Pending sale$1,595,000$556/sqft
    Source: Stellar MLS #U8184090 Report a problem
    1/12/2023Price change$1,595,000-11.4%$556/sqft
    Source: Stellar MLS #U8184090 Report a problem
    1/6/2023Price change$1,799,900-5.3%$627/sqft
    Source: Stellar MLS #U8184090 Report a problem
    12/9/2022Listed for sale$1,899,900+109.9%$662/sqft
    Source: Stellar MLS #U8184090 Report a problem
    5/10/2021Sold$905,000+0.6%$315/sqft
    Source: Public Record Report a problem
    3/13/2021Pending sale$900,000+977.8%$314/sqft
    Source: Stellar MLS #U8108048 Report a problem
    8/13/1999Sold$83,500$29/sqft
    Source: Public Record Report a problem

    Public tax history

    YearProperty taxesTax assessment
    2025$25,921 +14.5%$1,276,508 +10%
    2024$22,647 +24.6%$1,160,462 +30.5%
    2023$18,171 +14.9%$889,140 +12.7%
    2022$15,810 +19.1%$789,229 +25%
    2021$13,270 +174.3%$631,278 +135%
    2020$4,837 +1.9%$268,667 +2.3%
    2019$4,748 $262,627 +1.9%
    2018$4,748 +1.5%$257,730 +2.1%
    2017$4,679 +2%$252,429 +2.1%
    2016$4,586 -1.4%$247,237 +0.7%
    2015$4,650 +0.6%$245,518 +0.8%
    2014$4,624 +0.7%$243,569 +1.5%
    2013$4,592 +2%$239,969 +1.7%
    2012$4,503 $235,958 +72.8%
    2011-- $136,588 +1.5%
    2010-- $134,569 +2.7%
    2009-- $131,031 +0.1%
    2008$1,945 $130,900 +64.2%
    2007-- $79,709 -48.6%
    2005-- $155,200 +24.7%
    2004$1,174 +2.3%$124,500 +6.5%
    2003$1,148 +5%$116,900 +9.5%
    2002$1,093 $106,800 +45.9%
    2001$1,093 +4.5%$73,200 +8.9%
    2000$1,046 $67,200
    Find assessor info on the county website

    Neighborhood: Euclid-St Pauls

    Nearby schools

    GreatSchools rating
    Schools provided by the listing agent
    • Elementary: Woodlawn Elementary-PN
    • Middle: John Hopkins Middle-PN
    • High: St. Petersburg High-PN

    Source: The MLS. This data may not be complete. We recommend contacting the local school district to confirm school assignments for this home.

    Get a cash offer in 3 minutes
    Find out how much your home could sell for in as little as 3 minutes with a no-obligation cash offer.
    Estimated market value
    $1,533,900
    Get a cash offer in 3 minutes
    Find out how much your home could sell for in as little as 3 minutes with a no-obligation cash offer.
    Estimated market value
    $1,533,900