Charm, elegance & beauty are evident in all rooms of this 4 BR home in Forrest Hill. Towering trees & beautifully landscaped grounds are a fitting introduction to a superb interior. Built in 1984 this stately all brick 2 story home was designed perfectly to fit in w/ the surrounding homes built at the turn of the century. Over 5000 sqft of tastefully finished living space, from an elegant formal dining room to a casual family room. Well equipped kitchen w/ Quartz & stainless appliances, the lay out is perfect for entertaining yet comfortable for everyday living. Main level features hardwood floors, wall sconces & dental molding w/ special attention to detail. Located off of the family room with wet bar and 1 of 4 fireplaces is the office w/ custom built-ins, or relax in the sun room and enjoy the tranquility of your private wooded surroundings. Take the party outside to the large deck w/ composite decking or several stamped concrete patio areas. Lower level has been finished w/ large rec room, gaming/billiards room, as well as a workshop area. Retire to the upper level in the gorgeous master suite complete w/ changing room or 2nd office. There are 3 additional ample sized bedrooms each w/ double closets. Main level laundry designed for convenience. Additional amenities include: Oversized 2 car garage, built-in surround sound, 6 skylights, Roof 2019, gutter/leaf guards w/screens, security system. Priced below current appraisal!
Closed
$425,000
1400 30th St, Moline, IL 61265
4beds
4,066sqft
Townhouse, Single Family Residence
Built in 1984
0.71 Acres Lot
$446,100 Zestimate®
$105/sqft
$1,944 Estimated rent
Home value
$446,100
$406,000 - $495,000
$1,944/mo
Zestimate® history
Owner options
List your home for rent
$1,944/mo
Rent Zestimate®
Find your next renter with Zillow Rental Manager. Plus, with online applications, you can quickly screen prospective tenants – for free.
$1,944/mo
Rent Zestimate®
Refinance and save
$3,360/mo
Est. payment
Refinancing to a lower rate could help reduce your monthly payments and save thousands over the life of the loan.
$3,360/mo
Est. payment
Explore your selling options
Work with a Zillow partner agent
Leverage their expertise and Zillow's premium Showcase listings to get your home seen by more buyers.
Get startedList with your own agent
Get your home in front of millions of buyers by listing it on Zillow.
Learn how to do itSell it yourself
Take full control of how buyers see your home on Zillow by listing For Sale by Owner (FSBO).
List your homeWhat's special
Zillow last checked:
Listing updated:
Listed by:
Scott Egger 309-235-1000,
Ruhl&Ruhl REALTORS Moline
Bought with:
Scott Egger
Ruhl&Ruhl REALTORS Moline
Source: MRED as distributed by MLS GRID,MLS#: QC4254283
Facts & features
Interior
Bedrooms & bathrooms
- Bedrooms: 4
- Bathrooms: 4
- Full bathrooms: 2
- 1/2 bathrooms: 2
Primary bedroom
- Features: Flooring (Carpet)
- Level: Second
- Area: 260 Square Feet
- Dimensions: 13x20
Primary bedroom
- Features: Flooring (Carpet)
- Level: Second
- Area: 260 Square Feet
- Dimensions: 13x20
Primary bedroom
- Features: Flooring (Carpet), Bathroom (Full)
- Level: Second
- Area: 260 Square Feet
- Dimensions: 13x20
Bedroom 2
- Features: Flooring (Carpet)
- Level: Second
- Area: 132 Square Feet
- Dimensions: 11x12
Bedroom 2
- Features: Flooring (Carpet)
- Level: Second
- Area: 132 Square Feet
- Dimensions: 11x12
Bedroom 3
- Features: Flooring (Carpet)
- Level: Second
- Area: 165 Square Feet
- Dimensions: 11x15
Bedroom 3
- Features: Flooring (Carpet)
- Level: Second
- Area: 165 Square Feet
- Dimensions: 11x15
Bedroom 4
- Features: Flooring (Carpet)
- Level: Second
- Area: 294 Square Feet
- Dimensions: 14x21
Bedroom 4
- Features: Flooring (Carpet)
- Level: Second
- Area: 294 Square Feet
- Dimensions: 14x21
Other
- Features: Flooring (Tile)
- Level: Main
- Area: 195 Square Feet
- Dimensions: 13x15
Other
- Features: Flooring (Carpet)
- Level: Basement
- Area: 270 Square Feet
- Dimensions: 15x18
Dining room
- Features: Flooring (Hardwood)
- Level: Main
- Area: 154 Square Feet
- Dimensions: 11x14
Dining room
- Features: Flooring (Hardwood)
- Level: Main
- Area: 154 Square Feet
- Dimensions: 11x14
Family room
- Features: Flooring (Hardwood)
- Level: Main
- Area: 340 Square Feet
- Dimensions: 17x20
Family room
- Features: Flooring (Hardwood)
- Level: Main
- Area: 340 Square Feet
- Dimensions: 17x20
Kitchen
- Features: Flooring (Hardwood)
- Level: Main
- Area: 143 Square Feet
- Dimensions: 11x13
Kitchen
- Features: Kitchen (Island, Pantry), Flooring (Hardwood)
- Level: Main
- Area: 143 Square Feet
- Dimensions: 11x13
Laundry
- Features: Flooring (Hardwood)
- Level: Main
- Area: 70 Square Feet
- Dimensions: 5x14
Laundry
- Features: Flooring (Hardwood)
- Level: Main
- Area: 70 Square Feet
- Dimensions: 5x14
Living room
- Features: Flooring (Hardwood)
- Level: Main
- Area: 286 Square Feet
- Dimensions: 13x22
Living room
- Features: Flooring (Hardwood)
- Level: Main
- Area: 286 Square Feet
- Dimensions: 13x22
Office
- Features: Flooring (Hardwood)
- Level: Main
- Area: 162 Square Feet
- Dimensions: 9x18
Office
- Features: Flooring (Hardwood)
- Level: Main
- Area: 162 Square Feet
- Dimensions: 9x18
Recreation room
- Features: Flooring (Carpet)
- Level: Basement
- Area: 495 Square Feet
- Dimensions: 15x33
Recreation room
- Features: Flooring (Carpet)
- Level: Basement
- Area: 495 Square Feet
- Dimensions: 15x33
Heating
- Natural Gas, Sep Heating Systems - 2+
Cooling
- Zoned
Appliances
- Included: Dishwasher, Disposal, Microwave, Range, Refrigerator, Gas Water Heater
Features
- Windows: Skylight(s)
- Basement: Finished,Egress Window,Full
- Number of fireplaces: 3
- Fireplace features: Gas Log, Wood Burning, Family Room, Living Room, Master Bedroom, Other
Interior area
- Total interior livable area: 4,066 sqft
Property
Parking
- Total spaces: 2
- Parking features: Yes, Attached, Garage
- Attached garage spaces: 2
Features
- Stories: 2
- Patio & porch: Patio, Deck
Lot
- Size: 0.71 Acres
- Features: Wooded
Details
- Parcel number: 1704210017
Construction
Type & style
- Home type: Townhouse
- Property subtype: Townhouse, Single Family Residence
Materials
- Frame
- Foundation: Concrete Perimeter
Condition
- New construction: No
- Year built: 1984
Utilities & green energy
- Sewer: Public Sewer
- Water: Public
- Utilities for property: Cable Available
Community & HOA
Community
- Security: Security System
- Subdivision: Forrest Hill
Location
- Region: Moline
Financial & listing details
- Price per square foot: $105/sqft
- Tax assessed value: $424,959
- Annual tax amount: $12,251
- Date on market: 12/30/2025
- Listing terms: Conventional
Price history
| Date | Event | Price |
|---|---|---|
| 1/30/2025 | Sold | $425,000-2.3%$105/sqft |
Source:  MRED as distributed by MLS GRID #QC4254283 Report a problem MRED as distributed by MLS GRID #QC4254283 Report a problem | ||
| 12/12/2024 | Pending sale | $435,000$107/sqft |
Source:  RMLS Alliance as distributed by MLS GRID #QC4254283 Report a problem RMLS Alliance as distributed by MLS GRID #QC4254283 Report a problem | ||
| 9/10/2024 | Price change | $435,000-5.4%$107/sqft |
Source: RMLS Alliance as distributed by MLS GRID #QC4254283 Report a problem | ||
| 7/8/2024 | Listed for sale | $459,900$113/sqft |
Source: RMLS Alliance as distributed by MLS GRID #QC4254283 Report a problem | ||
Public tax history
| Year | Property taxes | Tax assessment |
|---|---|---|
| 2025 | $11,703 -10.7% | $141,653 -9.4% |
| 2024 | $13,105 +7% | $156,272 +8.6% |
| 2023 | $12,251 +3.3% | $143,897 +4.2% |
| 2022 | $11,858 +0.6% | $138,097 +4.6% |
| 2021 | $11,790 +0.6% | $132,024 +1.7% |
| 2020 | $11,721 +1% | $129,817 +1.6% |
| 2019 | $11,610 +2.7% | $127,773 +1.5% |
| 2018 | $11,300 +1.8% | $125,850 +1.6% |
| 2017 | $11,102 +2.8% | $123,868 +3.2% |
| 2016 | $10,803 +2.5% | $120,027 +2.3% |
| 2015 | $10,544 +273.9% | $117,306 -9.2% |
| 2014 | $2,820 | $129,189 |
| 2013 | $2,820 | $129,189 -1.8% |
| 2012 | -- | $131,597 -2% |
| 2011 | -- | $134,283 |
| 2010 | -- | $134,283 +1% |
| 2008 | -- | $132,953 +2% |
| 2006 | -- | $130,346 +5.6% |
| 2005 | $10,234 +4.2% | $123,463 +3% |
| 2004 | $9,818 +1.1% | $119,867 +3% |
| 2003 | $9,707 +4.5% | $116,376 +4% |
| 2002 | $9,293 +3% | $111,900 +3.5% |
| 2001 | $9,022 +6.3% | $108,116 +5% |
| 2000 | $8,486 | $102,967 |
Find assessor info on the county website
Neighborhood: Forest Hill
Nearby homes
- $310,3003 bd4 ba2.3k sqft2939 15th Ave, Moline, IL 61265Off Market
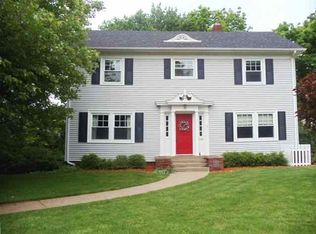
- $222,4003 bd1 ba2.1k sqft2951 15th Ave, Moline, IL 61265Off Market
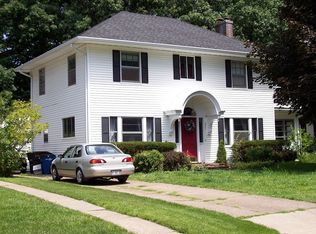
- $389,7004 bd4 ba2.8k sqft1415 30th St, Moline, IL 61265Off Market
- $344,400-- bd-- ba3.5k sqft1401 30th St, Moline, IL 61265Off Market
- $317,200-- bd-- ba2.4k sqft1330 30th St, Moline, IL 61265Off Market
- $299,0004 bd3 ba2.5k sqft2955 15th Ave, Moline, IL 61265Off Market
- $390,000-- bd-- ba3.8k sqft3018 Tudor Ct, Moline, IL 61265Off Market
- $334,800-- bd-- ba2.7k sqft2922 15th Ave, Moline, IL 61265Off Market
Nearby schools
GreatSchools rating
- 5/10Roosevelt Elementary SchoolGrades: PK-5Distance: 0.7 mi
- 6/10Woodrow Wilson Middle SchoolGrades: 6-8Distance: 1.2 mi
- 4/10Moline Sr High SchoolGrades: 9-12Distance: 0.9 mi
Schools provided by the listing agent
- Elementary: Roosevelt
- Middle: Wilson
- High: Moline
Source: MRED as distributed by MLS GRID. This data may not be complete. We recommend contacting the local school district to confirm school assignments for this home.
Sell for more on Zillow
Get a Zillow Showcase℠ listing at no additional cost and you could sell for .
$446,100
2% more
+$8,922
With Zillow Showcase(estimated)
$455,022
Sell for more on Zillow
Get a Zillow Showcase℠ listing at no additional cost and you could sell for .
$446,100
2% more
+$8,922
With Zillow Showcase(estimated)
$455,022
- Illinois
- Rock Island County
- Moline
- 61265
- Forest Hill
- 1400 30th St
