MOVE-IN READY VILLA W/NICE UPDATES THROUGHT-OUT W/OPEN FLOOR PLAN! Kitchen features new French door (2026) to deck that wraps around the back of the villa & lower deck to beautiful backyard. Kitchen has white cabinets w/SS appliances (2023) that stay w/pantry and is open to Living Rm w/Large ceiling fan. Bedrooms 2 & 3 are on the upper-level w/full bath. Lower-level features Primary Bedroom w/half bath. Laundry room is on LL (W & D stay, new 2025). One car attached garage 12 X 23 w/door opener. Roof (2024). White interior doors & trim. Seller has CHOICE HOME WARRANTY that will transfer to Buyer at Closing and will expire 1/2028. See attached list of updates.
Closed
Listed by: Equity Realty Group, LLC • Sue Wurth • Contact: 618-530-0040
Bought with: Equity Realty Group, LLC
$155,300
1400 30th St Unit A, Highland, IL 62249
3beds
1,110sqft
Single Family Residence
Built in 1987
4,853 Square Feet Lot
$156,000 Zestimate®
$140/sqft
$1,446 Estimated rent
Home value
$156,000
$145,000 - $167,000
$1,446/mo
Zestimate® history
Owner options
List your home for rent
$1,446/mo
Rent Zestimate®
Find your next renter with Zillow Rental Manager. Plus, with online applications, you can quickly screen prospective tenants – for free.
$1,446/mo
Rent Zestimate®
Refinance and save
$1,144/mo
Est. payment
Refinancing to a lower rate could help reduce your monthly payments and save thousands over the life of the loan.
$1,144/mo
Est. payment
Explore your selling options
Work with a Zillow partner agent
Leverage their expertise and Zillow's premium Showcase listings to get your home seen by more buyers.
Get startedList with your own agent
Get your home in front of millions of buyers by listing it on Zillow.
Learn how to do itSell it yourself
Take full control of how buyers see your home on Zillow by listing For Sale by Owner (FSBO).
List your homeWhat's special
Open floor plan
Zillow last checked:
Listing updated:
Listed by:
Sue Wurth 618-530-0040,
Equity Realty Group, LLC
Bought with:
Kris A Dempsey, 475127899
Equity Realty Group, LLC
Source: MARIS,MLS#: 26026614 Originating MLS: Southwestern Illinois Board of REALTORS
Originating MLS: Southwestern Illinois Board of REALTORSFacts & features
Interior
Bedrooms & bathrooms
- Bedrooms: 3
- Bathrooms: 2
- Full bathrooms: 1
- 1/2 bathrooms: 1
Primary bedroom
- Features: Floor Covering: Other
- Level: Lower
- Area: 264
- Dimensions: 22x12
Bedroom 2
- Features: Floor Covering: Carpeting
- Level: Upper
- Area: 121
- Dimensions: 11x11
Bedroom 3
- Features: Floor Covering: Carpeting
- Level: Upper
- Area: 121
- Dimensions: 11x11
Primary bathroom
- Features: Floor Covering: Other
- Level: Lower
- Area: 24
- Dimensions: 6x4
Bathroom
- Features: Floor Covering: Other
- Level: Upper
- Area: 40
- Dimensions: 8x5
Kitchen
- Features: Floor Covering: Other
- Level: Upper
- Area: 182
- Dimensions: 14x13
Laundry
- Features: Floor Covering: Concrete
- Level: Lower
- Area: 60
- Dimensions: 10x6
Living room
- Features: Floor Covering: Other
- Level: Upper
- Area: 169
- Dimensions: 13x13
Other
- Features: Floor Covering: Ceramic Tile
- Level: Main
- Area: 6
- Dimensions: 6x1
Heating
- Forced Air, Natural Gas
Cooling
- Ceiling Fan(s), Central Air
Appliances
- Included: Stainless Steel Appliance(s), Dishwasher, Free-Standing Electric Range, Refrigerator, Washer/Dryer
- Laundry: Lower Level
Features
- Ceiling Fan(s), Dining/Living Room Combo, Eat-in Kitchen, Entrance Foyer, Kitchen/Dining Room Combo, Open Floorplan, Pantry, Two Story Entrance Foyer
- Flooring: Carpet, Ceramic Tile, Concrete, Other
- Doors: French Doors
- Basement: Partially Finished,Partial,Sleeping Area,Storage Space
- Has fireplace: No
Interior area
- Total structure area: 1,110
- Total interior livable area: 1,110 sqft
- Finished area above ground: 792
- Finished area below ground: 318
Property
Parking
- Total spaces: 1
- Parking features: Concrete, Deck, Driveway, Garage, Garage Door Opener, Garage Faces Front
- Attached garage spaces: 1
- Has uncovered spaces: Yes
Features
- Levels: Multi/Split
- Patio & porch: Deck, Front Porch, Wrap Around
- Exterior features: Other
- Fencing: None
Lot
- Size: 4,853 Square Feet
- Dimensions: 40 x 121.34 IRR (TBD)
- Features: Adjoins Open Ground, Back Yard, City Lot, Few Trees, Front Yard
Details
- Additional structures: None
- Parcel number: 012240812201060
- Special conditions: Standard
- Other equipment: None
Construction
Type & style
- Home type: SingleFamily
- Architectural style: Other
- Property subtype: Single Family Residence
- Attached to another structure: Yes
Materials
- Other
- Foundation: Other
- Roof: Architectural Shingle
Condition
- Updated/Remodeled
- New construction: No
- Year built: 1987
Utilities & green energy
- Electric: Other
- Sewer: Public Sewer
- Water: Public
- Utilities for property: Cable Available, Electricity Connected, Natural Gas Connected, Sewer Connected, Water Available
Community & HOA
Community
- Security: Carbon Monoxide Detector(s), Smoke Detector(s)
- Subdivision: Town & Country Estate 6th Sub
HOA
- Has HOA: No
Location
- Region: Highland
Financial & listing details
- Price per square foot: $140/sqft
- Annual tax amount: $2,646
- Date on market: 5/1/2026
- Cumulative days on market: 32 days
- Listing terms: Cash,Conventional,FHA,USDA Loan,VA Loan
- Inclusions: Building, Fixtures, Land, Personal Property
- Ownership: Private
- Electric utility on property: Yes
Price history
| Date | Event | Price |
|---|---|---|
| 6/5/2026 | Sold | $155,300+7.9%$140/sqft |
Source:  MARIS #26026614 Report a problem MARIS #26026614 Report a problem | ||
| 5/9/2026 | Contingent | $143,900$130/sqft |
Source: MARIS #26026614 Report a problem | ||
| 5/1/2026 | Listed for sale | $143,900-16.3%$130/sqft |
Source: MARIS #26026614 Report a problem | ||
| 4/25/2025 | Listing removed | $1,450$1/sqft |
Source: Zillow Rentals Report a problem | ||
| 4/1/2025 | Listed for rent | $1,450+3.9%$1/sqft |
Source: Zillow Rentals Report a problem | ||
| 10/5/2023 | Listing removed | -- |
Source: Zillow Rentals Report a problem | ||
| 9/14/2023 | Listed for rent | $1,395$1/sqft |
Source: Zillow Rentals Report a problem | ||
| 11/7/2009 | Listing removed | $172,000$155/sqft |
Source: Coldwell Banker Brown, Realtors #2911157 Report a problem | ||
| 8/31/2009 | Listed for sale | $172,000$155/sqft |
Source: Coldwell Banker Brown, Realtors #2911157 Report a problem | ||
Public tax history
Tax history is unavailable.
Neighborhood: 62249
Nearby homes
- $155,500-- bd-- ba1.3k sqft1400 30th St, Highland, IL 62249Sold
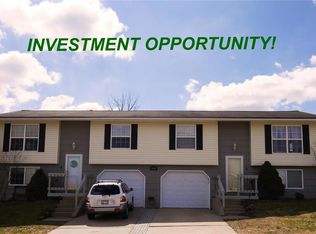
- $--3 bd1 ba1.1k sqft1400 30th St #B, Highland, IL 62249Off Market

- $239,600-- bd-- ba1k sqft1380 30th St, Highland, IL 62249Off Market

- $303,6003 bd3 ba2.1k sqft1250 Radcliffe Dr, Highland, IL 62249Off Market
- $160,1003 bd1 ba985 sqft1405 30th St, Highland, IL 62249Off Market
- $143,6003 bd1 ba891 sqft1415 30th St, Highland, IL 62249Off Market
- $207,4002 bd2 ba1.7k sqft1425 30th St, Highland, IL 62249Off Market
- $189,5003 bd2 ba1k sqft2980 Candytuft Dr, Highland, IL 62249Off Market
Nearby schools
GreatSchools rating
- NAHighland Primary SchoolGrades: PK-2Distance: 1.4 mi
- 6/10Highland Middle SchoolGrades: 6-8Distance: 1.4 mi
- 9/10Highland High SchoolGrades: 9-12Distance: 1.4 mi
Schools provided by the listing agent
- Elementary: Highland Dist 5
- Middle: Highland Dist 5
- High: Highland
Source: MARIS. This data may not be complete. We recommend contacting the local school district to confirm school assignments for this home.
Get a cash offer in 3 minutes
Find out how much your home could sell for in as little as 3 minutes with a no-obligation cash offer.
Estimated market value
$156,000
Get a cash offer in 3 minutes
Find out how much your home could sell for in as little as 3 minutes with a no-obligation cash offer.
Estimated market value
$156,000
- Illinois
- Madison County
- Highland
- 62249
- 1400 30th St Unit A
Nearby cities
Nearby zip codes
Other Highland Topics
