Welcome to your own private oasis on Silver Creek, where country tranquility meets city convenience. Tucked away with limited neighbors, this well-maintained home offers a sandy-bottom creek with clear water, perfect for summer fun, while the surrounding nature brings frequent visits from deer, birds, and other wildlife. The exterior has been thoughtfully updated with a brand-new roof, composite decking on the front and back, concrete-edged landscaping gardens, and a spacious concrete patio—designed for low-maintenance living and multiple spaces to entertain while showcasing your private access to Silver Creek. Inside, the inviting living room flows into the kitchen and dining areas, with a sunroom that highlights one of the most beautiful backyards in the city, and all three bedrooms and the main bath are conveniently located on the main level. The basement includes a utility room, a cozy “wine room,” and a large heated storage space under the garage, while the garage and additional shed provide ample room for all your toys. With a city bus stop right out front and the peace of nature out back, this property—lovingly cared for by the same owners for 30 years—truly offers the best of both worlds and is a must-see!
Closed
$332,000
1400 7th St NE, Rochester, MN 55906
3beds
1,566sqft
Single Family Residence
Built in 1958
8,712 Square Feet Lot
$330,100 Zestimate®
$212/sqft
$1,940 Estimated rent
Home value
$330,100
$304,000 - $360,000
$1,940/mo
Zestimate® history
Owner options
List your home for rent
$1,940/mo
Rent Zestimate®
Find your next renter with Zillow Rental Manager. Plus, with online applications, you can quickly screen prospective tenants – for free.
$1,940/mo
Rent Zestimate®
Refinance and save
$2,189/mo
Est. payment
Refinancing to a lower rate could help reduce your monthly payments and save thousands over the life of the loan.
$2,189/mo
Est. payment
Explore your selling options
Work with a Zillow partner agent
Leverage their expertise and Zillow's premium Showcase listings to get your home seen by more buyers.
Get startedList with your own agent
Get your home in front of millions of buyers by listing it on Zillow.
Learn how to do itSell it yourself
Take full control of how buyers see your home on Zillow by listing For Sale by Owner (FSBO).
List your homeWhat's special
Zillow last checked:
Listing updated:
Listed by:
Alex Brainard 507-722-2804,
Harbor Realty & Management Group LLC
Bought with:
Alex Brainard
Harbor Realty & Management Group LLC
Source: NorthstarMLS as distributed by MLS GRID,MLS#: 6782590
Facts & features
Interior
Bedrooms & bathrooms
- Bedrooms: 3
- Bathrooms: 2
- Full bathrooms: 1
- 1/2 bathrooms: 1
Bedroom
- Level: Second
- Area: 150 Square Feet
- Dimensions: 10x15
Bedroom 2
- Level: Second
- Area: 70 Square Feet
- Dimensions: 7x10
Bedroom 3
- Level: Second
- Area: 104 Square Feet
- Dimensions: 8x13
Bathroom
- Level: Main
- Area: 20 Square Feet
- Dimensions: 4x5
Bathroom
- Level: Second
- Area: 70 Square Feet
- Dimensions: 7x10
Bonus room
- Level: Lower
- Area: 132 Square Feet
- Dimensions: 11x12
Dining room
- Level: Main
- Area: 165 Square Feet
- Dimensions: 11x15
Family room
- Level: Main
- Area: 180 Square Feet
- Dimensions: 12x15
Foyer
- Level: Upper
- Area: 54 Square Feet
- Dimensions: 6x9
Kitchen
- Level: Main
- Area: 130 Square Feet
- Dimensions: 10x13
Living room
- Level: Upper
- Area: 204 Square Feet
- Dimensions: 12x17
Screened porch
- Level: Main
- Area: 132 Square Feet
- Dimensions: 11x12
Storage
- Level: Lower
- Area: 360 Square Feet
- Dimensions: 18x20
Sun room
- Level: Main
- Area: 120 Square Feet
- Dimensions: 8x15
Utility room
- Level: Lower
- Area: 132 Square Feet
- Dimensions: 11x12
Heating
- Forced Air, Fireplace(s)
Cooling
- Central Air
Appliances
- Included: Dishwasher, Dryer, Electric Water Heater, Range, Refrigerator, Washer, Water Softener Owned
- Laundry: In Basement
Features
- Basement: Block,Partially Finished,Sump Basket,Sump Pump
- Number of fireplaces: 1
- Fireplace features: Gas
Interior area
- Total structure area: 1,566
- Total interior livable area: 1,566 sqft
- Finished area above ground: 827
- Finished area below ground: 739
Property
Parking
- Total spaces: 1.5
- Parking features: Attached, Concrete
- Attached garage spaces: 1.5
- Details: Garage Dimensions (18x20), Garage Door Height (7), Garage Door Width (16)
Accessibility
- Accessibility features: None
Features
- Levels: One and One Half
- Stories: 1.5
- Patio & porch: Composite Decking, Deck, Enclosed, Glass Enclosed, Patio, Porch, Rear Porch, Screened
- On waterfront: Yes
- Waterfront features: Creek/Stream, River Front
- Frontage length: Water Frontage: 70
Lot
- Size: 8,712 Square Feet
- Dimensions: 70 x 125
- Features: Accessible Shoreline, Near Public Transit, Tree Coverage - Medium
Details
- Additional structures: Storage Shed
- Foundation area: 1232
- Parcel number: 743613026780
- Zoning description: Residential-Single Family
Construction
Type & style
- Home type: SingleFamily
- Property subtype: Single Family Residence
Materials
- Block
- Roof: Age 8 Years or Less
Condition
- New construction: No
- Year built: 1958
Utilities & green energy
- Electric: 100 Amp Service
- Gas: Natural Gas
- Sewer: City Sewer - In Street
- Water: City Water/Connected
Community & HOA
Community
- Subdivision: City Lands
HOA
- Has HOA: No
Location
- Region: Rochester
Financial & listing details
- Price per square foot: $212/sqft
- Tax assessed value: $290,500
- Annual tax amount: $3,544
- Date on market: 9/6/2025
- Cumulative days on market: 2 days
Price history
| Date | Event | Price |
|---|---|---|
| 11/14/2025 | Sold | $332,000+10.7%$212/sqft |
Source:  NorthstarMLS as distributed by MLS GRID #6782590 Report a problem NorthstarMLS as distributed by MLS GRID #6782590 Report a problem | ||
| 9/12/2025 | Pending sale | $299,900$192/sqft |
Source: NorthstarMLS as distributed by MLS GRID #6782590 Report a problem | ||
| 9/10/2025 | Listed for sale | $299,900$192/sqft |
Source: NorthstarMLS as distributed by MLS GRID #6782590 Report a problem | ||
Public tax history
| Year | Property taxes | Tax assessment |
|---|---|---|
| 2025 | $3,544 +11.7% | $270,100 +8.3% |
| 2024 | $3,172 | $249,400 -0.2% |
| 2023 | -- | $249,900 +9.5% |
| 2022 | $2,660 +10.3% | $228,300 +19.7% |
| 2021 | $2,412 +2.6% | $190,800 +10.8% |
| 2020 | $2,350 +9.5% | $172,200 +17.3% |
| 2019 | $2,146 | $146,800 -2.5% |
| 2017 | $2,146 +33.6% | $150,500 +42% |
| 2016 | $1,606 | $106,000 +0.4% |
| 2015 | $1,606 -1.5% | $105,600 -0.8% |
| 2014 | $1,630 +15% | $106,400 +5.1% |
| 2012 | $1,418 | $101,200 -20.3% |
| 2011 | -- | $127,000 +0.2% |
| 2010 | $1,362 -0.3% | $126,800 |
| 2008 | $1,366 | $126,800 |
Find assessor info on the county website
Neighborhood: 55906
Nearby homes
- $247,9002 bd1 ba1k sqft1402 7th St NE, Rochester, MN 55906Off Market
- $324,8004 bd2 ba968 sqft1406 7th St NE, Rochester, MN 55906Off Market
- $271,8003 bd2 ba2.1k sqft700 14th Ave NE, Rochester, MN 55906Off Market
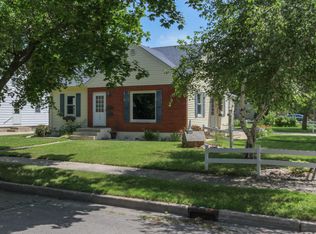
- $306,6003 bd2 ba1.1k sqft1410 7th St NE, Rochester, MN 55906Off Market
- $315,8004 bd2 ba1.9k sqft1407 7th St NE, Rochester, MN 55906Off Market
- $215,0003 bd1 ba1.6k sqft704 14th Ave NE, Rochester, MN 55906Sold
- $294,3003 bd2 ba1.1k sqft703 14th Ave NE, Rochester, MN 55906Off Market
- $324,5003 bd2 ba1.8k sqft1500 7th St NE, Rochester, MN 55906Off Market
Nearby schools
GreatSchools rating
- 8/10Jefferson Elementary SchoolGrades: PK-5Distance: 0.5 mi
- 5/10Kellogg Middle SchoolGrades: 6-8Distance: 1 mi
- 8/10Century Senior High SchoolGrades: 9-12Distance: 1.7 mi
Schools provided by the listing agent
- Elementary: Jefferson
- Middle: Kellogg
- High: Century
Source: NorthstarMLS as distributed by MLS GRID. This data may not be complete. We recommend contacting the local school district to confirm school assignments for this home.
Get a cash offer in 3 minutes
Find out how much your home could sell for in as little as 3 minutes with a no-obligation cash offer.
Estimated market value
$330,100
Get a cash offer in 3 minutes
Find out how much your home could sell for in as little as 3 minutes with a no-obligation cash offer.
Estimated market value
$330,100
- Minnesota
- Olmsted County
- Rochester
- 55906
- 1400 7th St NE
