Skip main navigation
Closed
  • Price Unknown

    1400 8th St, New Orleans, LA 70115

    4beds
    5,078sqft
    Duplex, Multi Family, Multi Family
    Built in 1890
    -- sqft lot
    $1,683,200 Zestimate®
    $--/sqft
    $5,074 Estimated rent

    Home value

    $1,683,200

    $1.46M - $1.95M

    $5,074/mo

    Zestimate® history
    Loading
    Loading...

    Owner options

    List your home for rent

    $5,074/mo

    Rent Zestimate®

    Find your next renter with Zillow Rental Manager. Plus, with online applications, you can quickly screen prospective tenants – for free.

    Learn more

    $5,074/mo

    Rent Zestimate®

    Refinance and save

    Refinancing to a lower rate could help reduce your monthly payments and save thousands over the life of the loan.

    See today's rates

    Explore your selling options

    Work with a Zillow partner agent

    Leverage their expertise and Zillow's premium Showcase listings to get your home seen by more buyers.

    Get started

    List with your own agent

    Get your home in front of millions of buyers by listing it on Zillow.

    Learn how to do it

    Sell it yourself

    Take full control of how buyers see your home on Zillow by listing For Sale by Owner (FSBO).

    List your home

    What's special

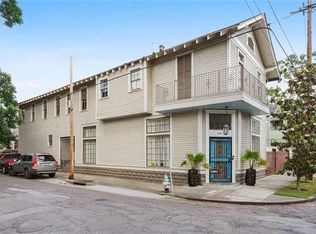
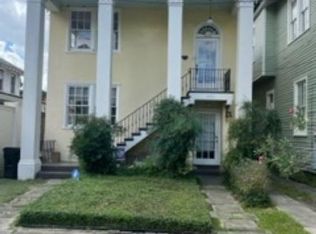
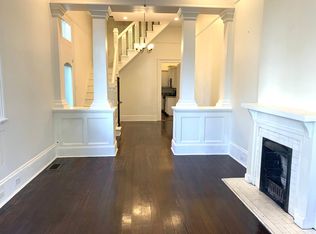
    Originally a neighborhood store, this incredible Garden District property was brilliantly transformed into a luxurious, one-of-a-kind New Orleans home. The home sits on an oversized corner lot with off street parking for four vehicles perfectly situated in the heart of the Garden District a mere two blocks from St. Charles Avenue and walkable to many restaurants and shops. The property consists of a spacious 2 bed, 3.5 bath main home and a 2 bed, 2.5 bath apartment. The apartment has its own separate entrance, but an adjoining door allows for the property to be used as one large home, if desired. The entire property combines stunning preserved original details with chic modern amenities and designer fixtures and finishes throughout. The main home opens to a large living room filled with natural light. The elegant dining room is centered on an eye-catching chandelier. The expansive chef’s kitchen features marble counters, high-end appliances, a massive center island, and a walk-in pantry. A large laundry room off the kitchen offers additional storage. The downstairs master suite includes a huge, custom walk-in closet and a beautiful en suite bath with two marble-topped vanities, a soaking tub, and a sleek glass shower. Upstairs in the main home is a great bonus space perfect for a den or office, junior suite bedroom with a walk-in closet & en suite bath, and an additional full bath. The apartment has a nice open plan with a combined living & dining room and a kitchen with stainless steel appliances, granite counters, and a center island. Both bedrooms are suite style and include walk-in closets. Step outside into your own backyard oasis. The yard is made for outdoor entertaining with a giant covered porch, gas fire pits, and a gorgeous pool with tanning ledge. The home also has a whole home generator and a new roof.

    Zillow last checked:

    Listing updated:

    Listed by:

    Andrew Sheppard 504-319-1303,

    Crane Realtors

    Bought with:

    Andrew Sheppard

    Crane Realtors

    Source: GSREIN,MLS#: 2443690MLS Logo

    Facts & features

    Interior

    Bedrooms & bathrooms
    • Bedrooms: 4
    • Bathrooms: 7
    • Full bathrooms: 5
    • 1/2 bathrooms: 2
    Primary bedroom
    • Description: Flooring: Wood
    • Level: Lower
    • Dimensions: 22.5000 x 18.6000
    Bedroom
    • Description: Flooring: Wood
    • Level: Upper
    • Dimensions: 21.2000 x 15.4000
    Bedroom
    • Description: Flooring: Carpet
    • Level: Upper
    • Dimensions: 15.5000 x 14.4000
    Bedroom
    • Description: Flooring: Wood
    • Level: Lower
    • Dimensions: 14.2000 x 14.2000
    Den
    • Description: Flooring: Wood
    • Level: Lower
    • Dimensions: 14.8000 x 11.9000
    Game room
    • Description: Flooring: Wood
    • Level: Upper
    • Dimensions: 15.7000 x 8.4000
    Kitchen
    • Description: Flooring: Wood
    • Level: Lower
    • Dimensions: 30.0000 x 14.4000
    Living room
    • Description: Flooring: Wood
    • Level: Lower
    • Dimensions: 30.1000 x 20.2000
    Living room
    • Description: Flooring: Wood
    • Level: Upper
    • Dimensions: 39.2000 x 15.8000
    Office
    • Description: Flooring: Wood
    • Level: Upper
    • Dimensions: 17.5000 x 14.4000
    Heating
    • Central
    Cooling
    • Central Air
    Interior area
    • Total interior livable area: 5,078 sqft

    Property

    Parking
    • Parking features: Off Street, Three or more Spaces, Driveway
    • Has uncovered spaces: Yes
    Features
    • Levels: Two
    • Stories: 2
    • Patio & porch: Balcony, Porch
    • Exterior features: Balcony, Fence, Porch, Permeable Paving
    • Pool features: In Ground
    Lot
    • Size: 7,625 Square Feet
    • Dimensions: 61'/65' x 125'
    • Features: Corner Lot, City Lot
    Details
    • Parcel number: 701151400EIGHTHST
    • Special conditions: None

    Construction

    Type & style
    • Home type: MultiFamily
    • Architectural style: Other
    • Property subtype: Duplex, Multi Family, Multi Family
    Materials
    • Foundation: Raised, Slab
    • Roof: Asphalt,Shingle
    Condition
    • Excellent
    • Year built: 1890

    Utilities & green energy

    • Sewer: Public Sewer
    • Water: Public

    Community & HOA

    Community
    • Security: Closed Circuit Camera(s)
    Location
    • Region: New Orleans

    Financial & listing details

    • Tax assessed value: $1,665,100
    • Annual tax amount: $21,978
    • Date on market: 4/17/2024
    • Tenant pays: Electricity, Gas

    Price history

    DateEventPrice
    6/28/2024Sold--
    Source: GSREIN #2443690 Report a problem
    4/25/2024Pending sale$1,395,000$275/sqft
    Source: GSREIN #2443780 Report a problem
    4/17/2024Listed for sale$1,395,000-26.4%$275/sqft
    Source: GSREIN #2443690 Report a problem
    6/30/2023Listing removed--
    Source: GSREIN #2386655 Report a problem
    5/12/2023Price change$1,895,000-5%$373/sqft
    Source: GSREIN #2386655 Report a problem
    3/24/2023Listed for sale$1,995,000$393/sqft
    Source: GSREIN #2386655 Report a problem
    11/11/2022Listing removed--
    Source: Zillow Rental Network_1 Report a problem
    11/3/2022Price change$4,995-9.1%$1/sqft
    Source: Zillow Rental Network_1 #2369284 Report a problem
    10/26/2022Listed for rent$5,495$1/sqft
    Source: Zillow Rental Network_1 #2369284 Report a problem
    9/21/2022Price change$1,995,000-3.9%$393/sqft
    Source: GSREIN #2357055 Report a problem
    9/9/2022Price change$2,074,900-1.2%$409/sqft
    Source: GSREIN #2357018 Report a problem
    8/5/2022Listed for sale$2,100,000+5.3%$414/sqft
    Source: GSREIN #2357018 Report a problem
    4/23/2021Sold--
    Source: GSREIN #2284159 Report a problem
    10/7/2020Listed for sale$1,995,000-0.2%$393/sqft
    Source: KELLER WILLIAMS REALTY 455-0100 #2271838 Report a problem
    7/31/2020Listing removed$1,999,000$394/sqft
    Source: Keller Williams Realty 455-0100 #2248872 Report a problem
    6/26/2020Price change$1,999,000-11.2%$394/sqft
    Source: KELLER WILLIAMS REALTY 455-0100 #2248872 Report a problem
    2/2/2020Listed for sale$2,250,000$443/sqft
    Source: KELLER WILLIAMS REALTY 455-0100 #2239288 Report a problem
    4/25/2016Sold--
    Source: Public Record Report a problem
    6/25/2013Sold--
    Source: Public Record Report a problem

    Public tax history

    YearProperty taxesTax assessment
    2026$21,978 $166,510
    2025$21,978 -1.5%$166,510
    2024$22,311 -8.8%$166,510 -4.2%
    2023$24,469 -1%$173,900 +4.7%
    2022$24,707 +14.7%$166,140 +17.2%
    2021$21,539 -1.6%$141,750
    2020$21,883 -4.2%$141,750
    2019$22,833 $141,750
    2018$22,833 $141,750
    2017$22,833 -1.8%$141,750 +215%
    2016$23,258 +217.5%$45,000
    2015$7,325 $45,000
    2014$7,325 +1.9%$45,000 +20.8%
    2013$7,185 $37,240
    2012-- $37,240
    2011-- $37,240 -12.4%
    2010-- $42,500
    2009-- $42,500 -26.1%
    2007-- $57,500
    Find assessor info on the county website

    Neighborhood: Garden District

    Nearby schools

    GreatSchools rating
    Get a cash offer in 3 minutes
    Find out how much your home could sell for in as little as 3 minutes with a no-obligation cash offer.
    Estimated market value
    $1,683,200
    Get a cash offer in 3 minutes
    Find out how much your home could sell for in as little as 3 minutes with a no-obligation cash offer.
    Estimated market value
    $1,683,200