Built in 2014 and very well maintained, this inviting home offers comfortable living in a quiet, family-friendly neighborhood with convenient access to downtown and area schools. Sidewalks and curbed streets throughout the neighborhood provide a welcoming setting for walks, bike rides, and added peace of mind. Inside, the open floor plan features vinyl plank flooring throughout the main living areas, carpet in all bedrooms, and a spacious living room that flows naturally into the kitchen. A separate dining room just off the main living space provides a dedicated area for meals and gatherings. The kitchen features a large granite center island with a double sink, granite countertops with a tile backsplash, a pantry, and included appliances. The split-bedroom floor plan provides added privacy, with the primary suite located on the opposite side of the home from the two additional bedrooms. The primary bedroom features a ceiling fan and two windows overlooking the backyard, while the adjoining bathroom includes separate vanities, a soaking tub, a tiled walk-in shower, and a spacious walk-in closet with built-in storage. Outside, covered front and back porches provide inviting spaces to relax, while the landscaped yard adds to the home's curb appeal. The large backyard offers plenty of room to enjoy as-is with additional potential for a garden, play area, outdoor entertaining space, or other future additions.
For sale
$370,000
1400 Adam Ave, Burnet, TX 78611
3beds
1,720sqft
Single Family Residence, Residential
Built in 2014
0.27 Acres Lot
$-- Zestimate®
$215/sqft
$-- HOA
What's special
Open floor planCarpet in all bedroomsIncluded appliancesSoaking tubTiled walk-in shower
- 9 days
- 310
- 37
Zillow last checked:
Listing updated:
Listed by:
Kayla D Runge 512-755-5880,
eXp Realty, LLC
Source: HLMLS as distributed by MLS GRID,MLS#: 179235
Facts & features
Interior
Bedrooms & bathrooms
- Bedrooms: 3
- Bathrooms: 2
- Full bathrooms: 2
Rooms
- Room types: Dining Room, Foyer, Kitchen, Laundry, Living Room, Utility Room Inside, Main Level Master Bdrm
Heating
- Central, Electric
Cooling
- Central Air
Appliances
- Included: Dishwasher, Microwave, Electric Range, Refrigerator, Washer Hookup, Electric Water Heater, Water Softener
Features
- Pantry, Recessed Lighting, Solid Surface Counters, Split Bedroom, No Steps to Entry
- Flooring: Carpet, Vinyl
- Has fireplace: No
Interior area
- Total structure area: 1,720
- Total interior livable area: 1,720 sqft
Property
Parking
- Total spaces: 2
- Parking features: 2 Car Attached Garage, Garage Door Opener, Front Entry, Two Car Covered Parking
- Attached garage spaces: 2
Features
- Levels: One
- Stories: 1
- Patio & porch: Covered
- Exterior features: Stonework
- Fencing: Wood,Partial
- Waterfront features: No
Lot
- Size: 0.27 Acres
- Dimensions: 80 x 163 x 85 x 144
- Features: Landscaped
Details
- Parcel number: 081949
Construction
Type & style
- Home type: SingleFamily
- Architectural style: Traditional
- Property subtype: Single Family Residence, Residential
Materials
- Wood Siding, Brick, HardiPlank Type
- Foundation: Slab
- Roof: Composition
Condition
- Year built: 2014
Utilities & green energy
Green energy
- Energy efficient items: Ceiling Fan(s)
Community & HOA
Community
- Security: Smoke Detector(s)
- Subdivision: Heritage Valley
Location
- Region: Burnet
Financial & listing details
- Price per square foot: $215/sqft
- Tax assessed value: $394,647
- Annual tax amount: $2,328
- Date on market: 8/27/2026
- Road surface type: Paved
Estimated market value
Not available
Estimated sales range
Not available
Not available
Price history
| Date | Event | Price |
|---|---|---|
| 8/27/2026 | Listed for sale | $370,000$215/sqft |
Source:  Central Texas MLS #621899 Report a problem Central Texas MLS #621899 Report a problem | ||
Public tax history
| Year | Property taxes | Tax assessment |
|---|---|---|
| 2025 | $2,328 -24.1% | $388,032 +10% |
| 2024 | $3,067 -0.1% | $352,756 +10% |
| 2023 | $3,070 -33.3% | $320,687 +10% |
| 2022 | $4,600 0% | $291,534 +10% |
| 2021 | $4,602 | $265,031 +8.6% |
| 2020 | -- | $244,046 |
| 2019 | $4,602 | $244,046 +13.2% |
| 2017 | -- | $215,579 -5.2% |
| 2016 | -- | $227,320 |
| 2015 | -- | $227,320 +933.3% |
| 2014 | -- | $22,000 |
| 2012 | -- | $22,000 |
| 2011 | -- | $22,000 |
| 2010 | -- | $22,000 |
| 2009 | -- | $22,000 |
| 2008 | -- | $22,000 +1529.6% |
| 2007 | -- | $1,350 |
Find assessor info on the county website
Monthly payment
Est. payment
Payment breakdown
Explore the cost of this home by adjusting the details. Changes won't be saved.Climate risks
Neighborhood: 78611
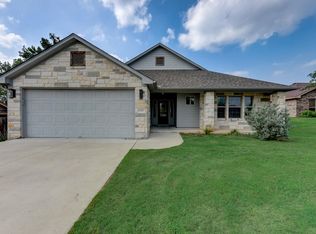
Similar homes
- $400,0005 bd2 ba2.2k sqft132 Cinnamon Loop, Burnet, TX 78611Active
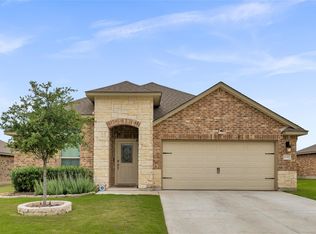
 MLS ID #7929240, Susan Bearry, Spirit Real Estate. Unlock MLS
 - $420,0003 bd3 ba2.1k sqft1333 Spicewood Drive, Burnet, TX 78611For Sale
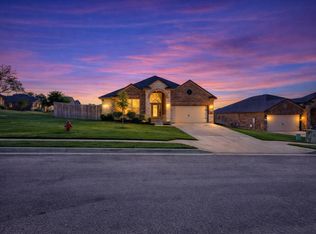
 MLS ID #178476, Jaclyn Childress, Crossings Real Estate, LLC. HLMLS as distributed by MLS GRID
 - $350,0003 bd2 ba1.6k sqft110 Tanner Ct N, Burnet, TX 78611Active
 MLS ID #3481506, Alyssa Hashbarger, Thrive Realty. Unlock MLS
 - $339,0003 bd2 ba1.6k sqft212 Cailin Ct, Burnet, TX 78611For Sale
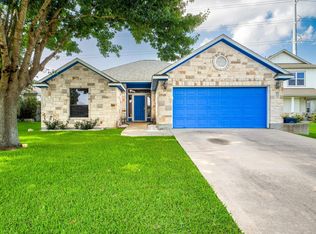 MLS ID #178894, Dana L Yarter, RE/MAX of Marble Falls. HLMLS as distributed by MLS GRID
 - $349,0003 bd3 ba1.9k sqft104 Carmen Cv, Burnet, TX 78611For SaleMLS ID #177251, Robert J Fischer, Keller Williams Realty Lone St. HLMLS as distributed by MLS GRID
- $375,0003 bd3 ba1.7k sqft101 Cailin Court, Burnet, TX 78611For SaleMLS ID #176362, Kayla D Runge, eXp Realty, LLC. HLMLS as distributed by MLS GRID
- $399,0003 bd2 ba2.3k sqft213 Corder Ln, Burnet, TX 78611For SaleMLS ID #176305, Kayla D Runge, eXp Realty, LLC. HLMLS as distributed by MLS GRID
- $307,9003 bd2 ba1.3k sqft206 Water Well Rd, Burnet, TX 78611ActiveMLS ID #2663130, Ann Langley, Langley Realty Group. Unlock MLS
- $295,0003 bd2 ba1.5k sqft105 Elmer, Burnet, TX 78611For SaleMLS ID #178391, Farren Fox, Mark Fox Company. HLMLS as distributed by MLS GRID
- $319,0003 bd2 ba1.6k sqft100 Linsey Cv, Burnet, TX 78611ActiveMLS ID #4416825, Julie Stoakley, Bramlett Partners. Unlock MLS
- $315,0003 bd2 ba1.5k sqft109 Cailin Ct, Burnet, TX 78611ActiveMLS ID #2371071, Ariel Pine, Central Metro Realty. Unlock MLS
- $522,0004 bd2 ba2.1k sqft108 Natalies Point, Burnet, TX 78611For SaleMLS ID #175569, Kelsie S Warner, eXp Realty, LLC. HLMLS as distributed by MLS GRID
- $334,5003 bd2 ba1.2k sqft102 Fox Cir, Burnet, TX 78611For SaleMLS ID #178941, Kayla D Runge, eXp Realty, LLC. HLMLS as distributed by MLS GRID
- $415,0003 bd2 ba2k sqft309 Delaware Springs Blvd, Burnet, TX 78611For SaleMLS ID #175494, Jodi L Bostic, Horseshoe Bay Resort Realty. HLMLS as distributed by MLS GRID
- $329,9003 bd2 ba1.6k sqft125 Fox Circle, Burnet, TX 78611For SaleMLS ID #176667, Brenna M Lindley, Lindley Properties, LLC. HLMLS as distributed by MLS GRID
- $524,0003 bd2 ba2k sqft252 Sunday Dr Drive, Burnet, TX 78611For SaleMLS ID #179093, Kelsie S Warner, eXp Realty, LLC. HLMLS as distributed by MLS GRID
- $267,5003 bd2 ba1.1k sqft602 S Pierce St, Burnet, TX 78611ActiveMLS ID #2681214, Becky Ode, Moreland Properties. Unlock MLS
- $315,0003 bd2 ba1.4k sqft105 COUNTY ROAD 146, Burnet, TX 78611For SaleMLS ID #179118, Carlie Bond, Carlene Bond, Broker. HLMLS as distributed by MLS GRID
- $275,0004 bd2 ba1.3k sqft209 E Live Oak St, Burnet, TX 78611For SaleMLS ID #177733, Kayla D Runge, eXp Realty, LLC. HLMLS as distributed by MLS GRID
- $308,0304 bd2 ba1.5k sqft231 Water Well Rd, Burnet, TX 78611ActiveUnlock MLS
