Extraordinary Waterfront Neoclassical Italian Estate situated on a prime .72-acre corner lot in one of Winter Park's most sought-after locations. This 7,916 SF property includes a main residence of over 7,100 SF, a detached guest house, and a poolside catering suite. The private covered boat dock is located just steps away, across the street, in the historic Kraft Azalea Garden, providing direct lake access with boat and personal watercraft storage on Lake Maitland, without the upkeep of a waterfront backyard. Inside, fresh neutral interiors and beautiful landscaping frame elegant arrival and living spaces. The thoughtful layout offers 5 bedrooms and 5 full plus 4 half baths, including a 550 SF guest house. Expansive entertaining areas flow seamlessly into a private courtyard with a heated pool and spa, covered dining, an outdoor grill, a wood-burning fireplace, and multiple terraces. Highlights include a grand primary suite with dual bathrooms and closets, a two-story wardrobe with an office in one of the primary closets, an impressive entertainment room, and a gourmet kitchen outfitted with Viking appliances, a newly replaced double oven, and a trash compactor. For large-scale entertaining, the detached pool house doubles as a catering suite with prep sink, refrigerator, and wall-to-wall storage. Built by renowned builder Charles Clayton and designed by Marc-Michaels, the home is a masterpiece of solid block construction and timeless detail featuring imported Parisian fireplaces, solid marble columns, both marble and travertine floors, and Venetian plaster walls. A new barrel tile roof (2023) adds lasting value and peace of mind. Ideally located across from Kraft Azalea Garden and near Rollins College, the estate offers a rare combination of waterfront tranquility and walkable access to Park Avenue’s world-class dining, boutiques, and museums. The Winter Park Racquet Club is also just a short golf cart ride away. A rare opportunity to acquire a legacy property with major aesthetic updates already completed and future equity positioned for growth.
Sold for $5,400,000
$5,400,000
1400 ALABAMA DRIVE, WINTER PARK, FL 32789
5beds
7,916sqft
Single Family Residence
Built in 1996
0.72 Acres Lot
$5,439,000 Zestimate®
$682/sqft
$7,781 Estimated rent
Home value
$5,439,000
$5.00M - $5.93M
$7,781/mo
Zestimate® history
Owner options
List your home for rent
$7,781/mo
Rent Zestimate®
Find your next renter with Zillow Rental Manager. Plus, with online applications, you can quickly screen prospective tenants – for free.
$7,781/mo
Rent Zestimate®
Refinance and save
$38,843/mo
Est. payment
Refinancing to a lower rate could help reduce your monthly payments and save thousands over the life of the loan.
$38,843/mo
Est. payment
Explore your selling options
Work with a Zillow partner agent
Leverage their expertise and Zillow's premium Showcase listings to get your home seen by more buyers.
Get startedList with your own agent
Get your home in front of millions of buyers by listing it on Zillow.
Learn how to do itSell it yourself
Take full control of how buyers see your home on Zillow by listing For Sale by Owner (FSBO).
List your homeWhat's special
Private covered boat dockFresh neutral interiorsImpressive entertainment roomMultiple terracesOutdoor grillNewly replaced double ovenTrash compactor
Zillow last checked:
Listing updated:
Listed by:
Rachel Peters, LLC 407-625-3227,
THE AGENCY FL 407-335-4119
Bought with:
Mick Night, 525290
PREMIER SOTHEBY'S INTL. REALTY
Source: Stellar MLS,MLS#: O6285791 Originating MLS: Orlando Regional
Originating MLS: Orlando Regional
Facts & features
Interior
Bedrooms & bathrooms
- Bedrooms: 5
- Bathrooms: 9
- Full bathrooms: 5
- 1/2 bathrooms: 4
Rooms
- Room types: Den/Library/Office, Utility Room, Media Room
Primary bedroom
- Features: Built-In Shelving, Built-in Features, En Suite Bathroom, Dual Closets
- Level: First
- Area: 504 Square Feet
- Dimensions: 18x28
Bedroom 2
- Features: Jack & Jill Bathroom, Walk-In Closet(s)
- Level: Second
- Area: 145.18 Square Feet
- Dimensions: 12.2x11.9
Bedroom 3
- Features: Jack & Jill Bathroom, Walk-In Closet(s)
- Level: Second
- Area: 207.6 Square Feet
- Dimensions: 12x17.3
Bedroom 4
- Features: En Suite Bathroom, Walk-In Closet(s)
- Level: Second
- Area: 259.17 Square Feet
- Dimensions: 15.9x16.3
Dinette
- Features: Built-In Shelving
- Level: First
- Area: 156 Square Feet
- Dimensions: 13x12
Dining room
- Level: First
- Area: 247 Square Feet
- Dimensions: 13x19
Kitchen
- Features: Stone Counters, Pantry
- Level: First
- Area: 312 Square Feet
- Dimensions: 13x24
Library
- Features: Bar
- Level: First
- Area: 357 Square Feet
- Dimensions: 17x21
Living room
- Level: First
- Area: 459 Square Feet
- Dimensions: 17x27
Loft
- Features: Built-In Shelving
- Level: Second
- Area: 272 Square Feet
- Dimensions: 17x16
Media room
- Level: First
- Area: 504 Square Feet
- Dimensions: 18x28
Heating
- Central
Cooling
- Central Air
Appliances
- Included: Bar Fridge, Oven, Dishwasher, Disposal, Dryer, Electric Water Heater, Range, Range Hood, Refrigerator, Washer
- Laundry: Electric Dryer Hookup, Inside, Laundry Room, Other, Washer Hookup
Features
- Built-in Features, Coffered Ceiling(s), Crown Molding, High Ceilings, Primary Bedroom Main Floor, Solid Surface Counters, Solid Wood Cabinets, Split Bedroom, Stone Counters, Thermostat, Walk-In Closet(s), Wet Bar
- Flooring: Carpet, Marble, Travertine
- Doors: French Doors, Outdoor Grill
- Windows: Shades, Shutters, Window Treatments
- Has fireplace: Yes
- Fireplace features: Gas, Living Room, Other Room, Outside, Master Bedroom, Wood Burning
Interior area
- Total structure area: 10,175
- Total interior livable area: 7,916 sqft
Property
Parking
- Total spaces: 4
- Parking features: Circular Driveway, Driveway, Electric Vehicle Charging Station(s), Garage Faces Rear, Garage Faces Side
- Attached garage spaces: 4
- Has uncovered spaces: Yes
Features
- Levels: Two
- Stories: 2
- Patio & porch: Covered, Patio
- Exterior features: Awning(s), Balcony, Courtyard, Irrigation System, Lighting, Outdoor Grill, Rain Gutters, Sidewalk
- Has private pool: Yes
- Pool features: Gunite, In Ground, Pool Sweep
- Has spa: Yes
- Spa features: Heated, In Ground
- Fencing: Electric,Masonry,Other
- Has view: Yes
- View description: Park/Greenbelt, Water, Lake
- Has water view: Yes
- Water view: Water,Lake
- Waterfront features: Lake - Chain of Lakes, Lake Privileges, Lift - Covered, Skiing Allowed
- Body of water: LAKE MAITLAND
Lot
- Size: 0.72 Acres
- Residential vegetation: Mature Landscaping, Trees/Landscaped
Details
- Additional structures: Boat House
- Parcel number: 312130422003150
- Zoning: R-1AA
- Special conditions: None
Construction
Type & style
- Home type: SingleFamily
- Architectural style: Contemporary,Other
- Property subtype: Single Family Residence
Materials
- Block, Stucco
- Foundation: Slab
- Roof: Tile
Condition
- New construction: No
- Year built: 1996
Details
- Builder model: Custom
- Builder name: Charles Clayton
Utilities & green energy
- Sewer: Public Sewer
- Water: Public
- Utilities for property: BB/HS Internet Available, Cable Connected, Electricity Connected, Propane, Sewer Connected, Underground Utilities, Water Connected
Community & HOA
Community
- Security: Security System
- Pet fee: $0 monthly
- Subdivision: J KRONENBERGER SUB
HOA
- Has HOA: No
Location
- Region: Winter Park
Financial & listing details
- Price per square foot: $682/sqft
- Tax assessed value: $4,411,727
- Annual tax amount: $42,460
- Date on market: 2/28/2025
- Cumulative days on market: 559 days
- Listing terms: Cash,Conventional
- Ownership: Fee Simple
- Total actual rent: 0
- Electric utility on property: Yes
- Road surface type: Brick, Paved
Price history
| Date | Event | Price |
|---|---|---|
| 2/27/2026 | Sold | $5,400,000-8.4%$682/sqft |
Source:  Stellar MLS #O6285791 Report a problem Stellar MLS #O6285791 Report a problem | ||
| 2/4/2026 | Pending sale | $5,895,000$745/sqft |
Source: Stellar MLS #O6285791 Report a problem | ||
| 10/5/2025 | Price change | $5,895,000-4.9%$745/sqft |
Source: Stellar MLS #O6285791 Report a problem | ||
| 9/30/2025 | Listed for sale | $6,200,000$783/sqft |
Source: Stellar MLS #O6285791 Report a problem | ||
| 9/1/2025 | Listing removed | $6,200,000$783/sqft |
Source: Stellar MLS #O6285791 Report a problem | ||
| 7/20/2025 | Price change | $6,200,000-4.6%$783/sqft |
Source: Stellar MLS #O6285791 Report a problem | ||
| 4/16/2025 | Price change | $6,500,000-6.5%$821/sqft |
Source: Stellar MLS #O6285791 Report a problem | ||
| 3/23/2025 | Listed for sale | $6,950,000$878/sqft |
Source: Stellar MLS #O6285791 Report a problem | ||
| 3/6/2025 | Pending sale | $6,950,000$878/sqft |
Source: Stellar MLS #O6285791 Report a problem | ||
| 3/1/2025 | Listed for sale | $6,950,000$878/sqft |
Source: Stellar MLS #O6285791 Report a problem | ||
| 2/28/2025 | Listing removed | $6,950,000$878/sqft |
Source: Stellar MLS #O6212012 Report a problem | ||
| 10/22/2024 | Price change | $6,950,000-7.3%$878/sqft |
Source: Stellar MLS #O6212012 Report a problem | ||
| 7/5/2024 | Price change | $7,500,000-6.2%$947/sqft |
Source: Stellar MLS #O6212012 Report a problem | ||
| 6/7/2024 | Listed for sale | $7,999,999+122.3%$1,011/sqft |
Source: Stellar MLS #O6212012 Report a problem | ||
| 8/9/2005 | Sold | $3,599,500+0.7%$455/sqft |
Source: Public Record Report a problem | ||
| 12/10/2004 | Sold | $3,575,000+98.6%$452/sqft |
Source: Public Record Report a problem | ||
| 5/12/1998 | Sold | $1,800,000+2669.2%$227/sqft |
Source: Public Record Report a problem | ||
| 7/29/1997 | Sold | $65,000$8/sqft |
Source: Public Record Report a problem | ||
Public tax history
| Year | Property taxes | Tax assessment |
|---|---|---|
| 2024 | $41,240 +3.5% | $2,665,851 +3% |
| 2023 | $39,862 +4.5% | $2,588,205 +3.2% |
| 2022 | $38,140 +0.9% | $2,507,966 +3% |
| 2021 | $37,783 -0.3% | $2,434,918 +1.4% |
| 2020 | $37,890 +0.6% | $2,401,300 +2.3% |
| 2019 | $37,660 +0.4% | $2,347,312 +1.9% |
| 2018 | $37,495 | $2,303,545 -23.2% |
| 2017 | $37,495 +0.8% | $3,000,927 +1.6% |
| 2016 | $37,212 +2% | $2,952,275 +2.3% |
| 2015 | $36,475 -3.2% | $2,885,900 +20% |
| 2014 | $37,680 +2% | $2,405,755 +12% |
| 2013 | $36,925 +0.9% | $2,148,814 +1.9% |
| 2012 | $36,578 -1.8% | $2,108,960 -1.4% |
| 2011 | $37,232 +2% | $2,138,192 -1.2% |
| 2010 | $36,512 | $2,164,032 -14.1% |
| 2009 | -- | $2,518,290 -20% |
| 2008 | $50,929 -13.3% | $3,147,134 -12.8% |
| 2007 | $58,727 +1.2% | $3,607,585 +11.2% |
| 2006 | $58,026 +2.6% | $3,244,391 +6% |
| 2005 | $56,577 +96.4% | $3,062,016 +65.3% |
| 2004 | $28,813 -12.5% | $1,852,501 -0.7% |
| 2003 | $32,914 +11.5% | $1,865,015 +11.4% |
| 2002 | $29,516 +3.4% | $1,673,460 +4.8% |
| 2001 | $28,553 +9.7% | $1,597,438 +8.8% |
| 2000 | $26,021 | $1,468,287 |
Find assessor info on the county website
Neighborhood: 32789
Nearby homes
- $7,327,1007 bd11 ba10k sqft1360 Alabama Dr, Winter Park, FL 32789Off Market
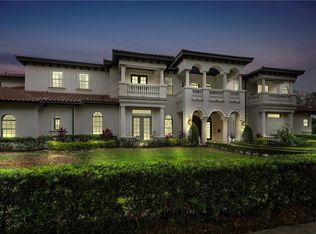
- $1,450,0006 bd5 ba3.7k sqft1299 Harding St, Winter Park, FL 32789Sold
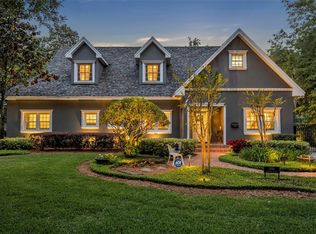
- $3,310,0005 bd6 ba5.7k sqft1450 Alabama Dr, Winter Park, FL 32789Off Market
- $1,325,1003 bd2 ba1.5k sqft1283 Harding St, Winter Park, FL 32789Off Market
- $4,475,6005 bd5 ba4.2k sqft1292 Alabama Dr, Winter Park, FL 32789Off Market
- $2,416,7004 bd4 ba4k sqft1280 Harding St, Winter Park, FL 32789Off Market
- $3,442,5005 bd6 ba4.5k sqft1288 Alabama Dr, Winter Park, FL 32789Off Market
- $3,116,9004 bd4 ba3.6k sqft1466 Alabama Dr, Winter Park, FL 32789Off Market
Nearby schools
GreatSchools rating
- 7/10Lakemont Elementary SchoolGrades: K-5Distance: 1 mi
- 6/10Maitland Middle SchoolGrades: 6-8Distance: 1.6 mi
- 7/10Winter Park High SchoolGrades: 9-12Distance: 2.2 mi
Schools provided by the listing agent
- Elementary: Lakemont Elem
- Middle: Maitland Middle
- High: Winter Park High
Source: Stellar MLS. This data may not be complete. We recommend contacting the local school district to confirm school assignments for this home.
Get a cash offer in 3 minutes
Find out how much your home could sell for in as little as 3 minutes with a no-obligation cash offer.
Estimated market value
$5,439,000
Get a cash offer in 3 minutes
Find out how much your home could sell for in as little as 3 minutes with a no-obligation cash offer.
Estimated market value
$5,439,000
- Florida
- Orange County
- Winter Park
- 32789
- 1400 ALABAMA DRIVE
Nearby cities
Nearby neighborhoods
Nearby zip codes
Other Winter Park Topics
