Skip main navigation
Closed
  • $249,000

    1400 Ashton Ct APT B1, Wheeling, IL 60090

    2beds
    1,050sqft
    Condominium, Single Family Residence
    Built in 1988
    -- sqft lot
    $261,200 Zestimate®
    $237/sqft
    $2,086 Estimated rent

    Home value

    $261,200

    $235,000 - $290,000

    $2,086/mo

    Zestimate® history
    Loading
    Loading...

    Owner options

    List your home for rent

    $2,086/mo

    Rent Zestimate®

    Find your next renter with Zillow Rental Manager. Plus, with online applications, you can quickly screen prospective tenants – for free.

    Learn more

    $2,086/mo

    Rent Zestimate®

    Refinance and save

    $2,197/mo

    Est. payment

    Refinancing to a lower rate could help reduce your monthly payments and save thousands over the life of the loan.

    See today's rates

    $2,197/mo

    Est. payment

    Explore your selling options

    Work with a Zillow partner agent

    Leverage their expertise and Zillow's premium Showcase listings to get your home seen by more buyers.

    Get started

    List with your own agent

    Get your home in front of millions of buyers by listing it on Zillow.

    Learn how to do it

    Sell it yourself

    Take full control of how buyers see your home on Zillow by listing For Sale by Owner (FSBO).

    List your home

    What's special

    Refreshing outdoor poolsIn-unit laundryPractical and functional layoutAdditional storageEat-in kitchenWasher and dryerScenic walking trails
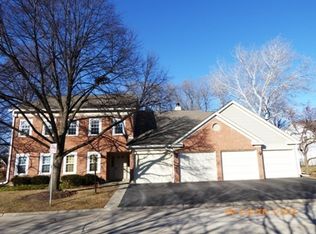
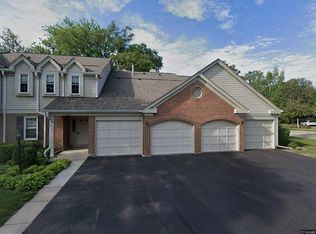
    Welcome to this inviting and well-maintained 2-bedroom coach home, located in the highly desirable Arlington Club subdivision-a community known for its beautiful surroundings and top-rated Buffalo Grove schools. This home offers a practical and functional layout, featuring a bright living and dining area that's ideal for both everyday living and entertaining. The eat-in kitchen includes plenty of cabinet and counter space, offering a cozy spot for meals and family time. Both bedrooms are generously sized, each with ample closet space. You'll also appreciate the convenience of in-unit laundry, complete with a washer and dryer and additional storage. The attached 1-car garage provides secure parking and extra space for belongings. Residents will enjoy all the wonderful amenities the Arlington Club has to offer-including refreshing outdoor pools, a welcoming clubhouse, and scenic walking trails surrounded by ponds, streams, and nature preserves. This community is known for its peaceful atmosphere, well-maintained grounds, and convenient location. Enjoy easy living with a low association lawn care, snow removal, garbage, water, exterior maintenance, and common insurance are all included, freeing up your time for what matters most. Just minutes from public transportation, shopping, dining, and schools with bus service. Don't miss this opportunity to own a charming home in one of the most popular communities in the area. Schedule your private showing today!

    Zillow last checked:

    Listing updated:

    Listed by:

    Zofia Grabowski 773-543-5139,

    KOMAR

    Bought with:

    Josh Heiger

    Compass

    Source: MRED as distributed by MLS GRID,MLS#: 12402766MLS Logo

    Facts & features

    Interior

    Bedrooms & bathrooms
    • Bedrooms: 2
    • Bathrooms: 1
    • Full bathrooms: 1
    Rooms
    • Room types: No additional rooms
    Primary bedroom
    • Features: Flooring (Vinyl)
    • Level: Main
    • Area: 143 Square Feet
    • Dimensions: 13X11
    Bedroom 2
    • Features: Flooring (Vinyl)
    • Level: Main
    • Area: 100 Square Feet
    • Dimensions: 10X10
    Dining room
    • Features: Flooring (Vinyl)
    • Level: Main
    • Area: 90 Square Feet
    • Dimensions: 10X09
    Kitchen
    • Features: Kitchen (Eating Area-Breakfast Bar, Pantry-Closet), Flooring (Vinyl)
    • Level: Main
    • Area: 110 Square Feet
    • Dimensions: 11X10
    Laundry
    • Level: Main
    • Area: 35 Square Feet
    • Dimensions: 7X5
    Living room
    • Features: Flooring (Vinyl)
    • Level: Main
    • Area: 234 Square Feet
    • Dimensions: 18X13
    Heating
    • Natural Gas
    Cooling
    • Central Air
    Appliances
    • Included: Range, Dishwasher, Refrigerator, Washer, Dryer
    • Laundry: In Unit
    Features
    • Basement: None
    Interior area
    • Total structure area: 0
    • Total interior livable area: 1,050 sqft

    Property

    Parking
    • Total spaces: 2
    • Parking features: Asphalt, Garage Door Opener, On Site, Garage Owned, Attached, Guest, Garage
    • Attached garage spaces: 1
    • Has uncovered spaces: Yes
    Accessibility
    • Accessibility features: No Disability Access
    Features
    • Patio & porch: Patio
    Details
    • Parcel number: 03043020371432
    • Special conditions: Standard
    • Other equipment: Intercom, Ceiling Fan(s)

    Construction

    Type & style
    • Home type: Condo
    • Property subtype: Condominium, Single Family Residence
    Materials
    • Vinyl Siding, Brick
    • Foundation: Concrete Perimeter
    • Roof: Asphalt
    Condition
    • New construction: No
    • Year built: 1988
    Details
    • Builder model: BIRCH

    Utilities & green energy

    • Electric: Circuit Breakers
    • Sewer: Public Sewer
    • Water: Lake Michigan

    Community & HOA

    HOA
    • Has HOA: Yes
    • Amenities included: Park, Party Room, Pool, School Bus
    • Services included: Water, Parking, Insurance, Clubhouse, Pool, Exterior Maintenance, Lawn Care, Scavenger, Snow Removal
    • HOA fee: $344 monthly
    Location
    • Region: Wheeling

    Financial & listing details

    • Price per square foot: $237/sqft
    • Tax assessed value: $157,600
    • Annual tax amount: $4,170
    • Date on market: 6/26/2025
    • Listing terms: Conventional
    • Ownership: Condo

    Price history

    DateEventPrice
    8/15/2025Sold$249,000$237/sqft
    Source: MRED as distributed by MLS GRID #12402766 Report a problem
    7/5/2025Contingent$249,000$237/sqft
    Source: MRED as distributed by MLS GRID #12402766 Report a problem
    6/26/2025Listed for sale$249,000+33.2%$237/sqft
    Source: MRED as distributed by MLS GRID #12402766 Report a problem
    5/26/2004Sold$187,000+52%$178/sqft
    Source: Public Record Report a problem
    7/2/1998Sold$123,000+7%$117/sqft
    Source: Public Record Report a problem
    10/20/1994Sold$115,000$110/sqft
    Source: Public Record Report a problem

    Public tax history

    YearProperty taxesTax assessment
    2024-- $15,760 +0%
    2023$4,170 +5.7%$15,758
    2022$3,943 +3.9%$15,758 +16.1%
    2021$3,795 +0.4%$13,574
    2020$3,779 -2%$13,574 -10.6%
    2019$3,854 +28.4%$15,191 +30.3%
    2018$3,001 +1.3%$11,659
    2017$2,961 -3.1%$11,659
    2016$3,057 +26.6%$11,659 +24.1%
    2015$2,414 +1.7%$9,398
    2014$2,374 +9.3%$9,398
    2013$2,172 -14.7%$9,398 -14.8%
    2012$2,548 -0.4%$11,027
    2011$2,559 -21.9%$11,027 -19%
    2010$3,278 +17.8%$13,614 -19.3%
    2009$2,782 +9.4%$16,867 -7%
    2008$2,543 +6.4%$18,137
    2007$2,390 -3.8%$18,137 +17.1%
    2006$2,483 -26.6%$15,494
    2005$3,383 +5.5%$15,494
    2004$3,206 +24.7%$15,494 +29.9%
    2003$2,571 +5.6%$11,928
    2002$2,435 +41.1%$11,928
    2001$1,725 -17.7%$11,928 +11.8%
    2000$2,097 +2.3%$10,666
    1999$2,050 $10,666
    Find assessor info on the county website

    Neighborhood: 60090

    Nearby schools

    GreatSchools rating
    Schools provided by the listing agent
    • Elementary: Joyce Kilmer Elementary School
    • Middle: Cooper Middle School
    • High: Buffalo Grove High School
    • District: 21

    Source: MRED as distributed by MLS GRID. This data may not be complete. We recommend contacting the local school district to confirm school assignments for this home.

    Get a cash offer in 3 minutes
    Find out how much your home could sell for in as little as 3 minutes with a no-obligation cash offer.
    Estimated market value
    $261,200
    Get a cash offer in 3 minutes
    Find out how much your home could sell for in as little as 3 minutes with a no-obligation cash offer.
    Estimated market value
    $261,200