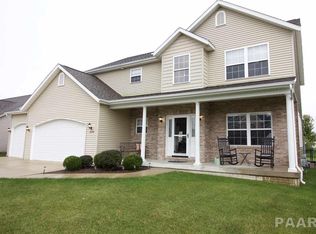
Refreshed from top to bottom with all the high-dollar items, this stunning 6 bedroom/3.5 bath, one owner home has it all. Nestled in desirable Bristol Park subdivision, this inviting 2-story home showcases an open living concept, framed by tall ceilings and has been thoroughly updated by the current owners including mechanicals & major systems including: roof (2023), HVAC (2023) hot water heater (2024), most kitchen appliances (2023), sump pump (2023), composite deck (2020) & finished basement to include a 6th bedroom (with egress & closet), full bath & great flex space w/a family room, rec room, office & storage room (2019). A fresh paint job (2024) on the main & upper floors adds a bow to this full package. The main living space offers unobstructed views of the spacious living room, 24 x 20 deck & backyard. A generous kitchen features over 25' of countertops, breakfast bar, granite countertops, roll-out cabinetry and 2 pantry options. A convenient main floor bedroom option (w/closet) & guest bath make visiting guests feel welcome. Head upstairs to the primary suite; make it your own private oasis w/the bathroom en suite featuring a large walk-in closet, executive height double sinks, private toilet alcove, whirlpool tub (inspected in 2024 by Ogborn Plumbing) & separate shower. Other amenities include a Rain Bird irrigation system maintained in the past by Heartland Irrigation & a pre-plumbed connection for a water-power sump back-up system.
Sold for $410,000
Zillow last checked:
Listing updated:
Bought with:
Debra Miller, 471.018695
eXp Realty
Source: RMLS Alliance as distributed by MLS GRID,MLS#: PA1251065 Originating MLS: Peoria Area Association of Realtors
Originating MLS: Peoria Area Association of Realtors
Price history
| Date | Event | Price |
|---|---|---|
| 7/22/2024 | Sold | $410,000$115/sqft |
Source:  RMLS Alliance as distributed by MLS GRID #PA1251065 Report a problem RMLS Alliance as distributed by MLS GRID #PA1251065 Report a problem | ||
| 6/19/2024 | Pending sale | $410,000$115/sqft |
Source:  Coldwell Banker Real Estate Group #PA1251065 Report a problem Coldwell Banker Real Estate Group #PA1251065 Report a problem | ||
| 6/19/2024 | Contingent | $410,000$115/sqft |
Source: RMLS Alliance as distributed by MLS GRID #PA1251065 Report a problem | ||
| 6/18/2024 | Listed for sale | $410,000+53.8%$115/sqft |
Source: RMLS Alliance as distributed by MLS GRID #PA1251065 Report a problem | ||
| 12/11/2007 | Sold | $266,500+672.5%$75/sqft |
Source: Public Record Report a problem | ||
| 6/25/2007 | Sold | $34,500$10/sqft |
Source: Public Record Report a problem | ||


Sell for more on Zillow
Get a Zillow Showcase℠ listing at no additional cost and you could sell for .
$448,000
2% more
+$8,960
With Zillow Showcase(estimated)
$456,960
