Skip main navigation
Closed
  • $465,000

    1400 Aster Ln, Bolingbrook, IL 60490

    5beds
    2,463sqft
    Single Family Residence
    Built in 2000
    10,541.52 Square Feet Lot
    $487,800 Zestimate®
    $189/sqft
    $3,933 Estimated rent

    Home value

    $487,800

    $449,000 - $532,000

    $3,933/mo

    Zestimate® history
    Loading
    Loading...

    Owner options

    List your home for rent

    $3,933/mo

    Rent Zestimate®

    Find your next renter with Zillow Rental Manager. Plus, with online applications, you can quickly screen prospective tenants – for free.

    Learn more

    $3,933/mo

    Rent Zestimate®

    Refinance and save

    $3,458/mo

    Est. payment

    Refinancing to a lower rate could help reduce your monthly payments and save thousands over the life of the loan.

    See today's rates

    $3,458/mo

    Est. payment

    Explore your selling options

    Work with a Zillow partner agent

    Leverage their expertise and Zillow's premium Showcase listings to get your home seen by more buyers.

    Get started

    List with your own agent

    Get your home in front of millions of buyers by listing it on Zillow.

    Learn how to do it

    Sell it yourself

    Take full control of how buyers see your home on Zillow by listing For Sale by Owner (FSBO).

    List your home

    What's special

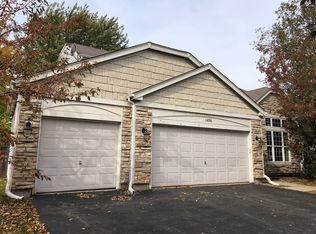
    Curb appealCorner lotLarge backyardFlexible space for recreationNewly renovated kitchenAdded privacyStainless steel appliances
    *Highest and Best Due by Midnight 4/7* Welcome to this beautifully refreshed 5-bedroom, 2.5-bath home situated on a spacious corner lot in the highly desirable School District 365U. With 9ft ceilings, thoughtful updates and plenty of room to grow, this home is ready for its next chapter. Step into the newly renovated kitchen with an under sink water filtration system & stainless steel appliances that are staying with the home. Fresh paint throughout brings a clean, modern feel, and natural light flows through every room. One of the five bedrooms is conveniently located on the first floor-ideal for guests, in-laws, or a home office. The large finished portion of the basement offers a flexible space for recreation, a home gym, or media room, while the unfinished section includes a roughed-in bathroom and room for future expansion. Enjoy the large backyard-perfect for entertaining, gardening, or simply relaxing. Situated on a corner lot, this home offers added privacy and curb appeal. Don't miss this opportunity to own a spacious, updated home in a fantastic location!

    Zillow last checked:

    Listing updated:

    Listing courtesy of:

    Christina Keilman 331-575-4500,

    HomeSmart Connect LLC

    Bought with:

    Omar aboalnadie

    Guidance Realty

    Source: MRED as distributed by MLS GRID,MLS#: 12330611MLS Logo

    Facts & features

    Interior

    Bedrooms & bathrooms
    • Bedrooms: 5
    • Bathrooms: 3
    • Full bathrooms: 2
    • 1/2 bathrooms: 1
    Primary bedroom
    • Features: Bathroom (Full, Double Sink, Whirlpool & Sep Shwr)
    • Level: Second
    • Area: 275 Square Feet
    • Dimensions: 25X11
    Bedroom 2
    • Level: Second
    • Area: 130 Square Feet
    • Dimensions: 13X10
    Bedroom 3
    • Level: Second
    • Area: 130 Square Feet
    • Dimensions: 13X10
    Bedroom 4
    • Level: Second
    • Area: 140 Square Feet
    • Dimensions: 14X10
    Bedroom 5
    • Features: Flooring (Carpet)
    • Level: Main
    • Area: 154 Square Feet
    • Dimensions: 14X11
    Dining room
    • Level: Main
    • Area: 144 Square Feet
    • Dimensions: 12X12
    Family room
    • Level: Main
    • Area: 315 Square Feet
    • Dimensions: 21X15
    Kitchen
    • Features: Flooring (Vinyl)
    • Level: Main
    • Area: 325 Square Feet
    • Dimensions: 25X13
    Laundry
    • Level: Main
    • Area: 54 Square Feet
    • Dimensions: 9X6
    Living room
    • Level: Main
    • Area: 168 Square Feet
    • Dimensions: 14X12
    Heating
    • Natural Gas
    Cooling
    • Central Air
    Appliances
    • Laundry: Main Level, Sink
    Features
    • 1st Floor Bedroom, In-Law Floorplan, Built-in Features, Walk-In Closet(s), High Ceilings, Open Floorplan, Separate Dining Room, Pantry
    • Flooring: Hardwood
    • Basement: Finished,Full
    Interior area
    • Total structure area: 0
    • Total interior livable area: 2,463 sqft

    Property

    Parking
    • Total spaces: 2
    • Parking features: Asphalt, On Site, Garage Owned, Attached, Garage
    • Attached garage spaces: 2
    Accessibility
    • Accessibility features: No Disability Access
    Features
    • Stories: 2
    Lot
    • Size: 10,541 sqft
    • Dimensions: 80X117X75X124
    Details
    • Parcel number: 1202184060320000
    • Special conditions: None

    Construction

    Type & style
    • Home type: SingleFamily
    • Property subtype: Single Family Residence
    Materials
    • Stone
    Condition
    • New construction: No
    • Year built: 2000

    Utilities & green energy

    • Electric: Circuit Breakers
    • Sewer: Public Sewer
    • Water: Lake Michigan

    Community & neighborhood

    Community
    • Community features: Curbs, Sidewalks, Street Lights, Street Paved
    Location
    • Region: Bolingbrook

    HOA & financial

    HOA
    • Has HOA: Yes
    • HOA fee: $117 annually
    • Services included: Scavenger, Snow Removal

    Other

    Other facts
    • Listing terms: Conventional
    • Ownership: Fee Simple

    Price history

    DateEventPrice
    5/9/2025Sold$465,000+12%$189/sqft
    Source: MRED as distributed by MLS GRID #12330611 Report a problem
    4/8/2025Contingent$415,000$168/sqft
    Source: MRED as distributed by MLS GRID #12330611 Report a problem
    4/6/2025Listed for sale$415,000+50.9%$168/sqft
    Source: MRED as distributed by MLS GRID #12330611 Report a problem
    12/11/2020Sold$275,000$112/sqft
    Source: Public Record Report a problem
    10/7/2020Sold$275,000-5.1%$112/sqft
    Source: MRED as distributed by MLS GRID #10753385 Report a problem
    8/15/2020Pending sale$289,900$118/sqft
    Source: Coldwell Banker Stratford Place #10753385 Report a problem
    8/2/2020Price change$289,900-3.3%$118/sqft
    Source: Coldwell Banker Stratford Place #10753385 Report a problem
    6/19/2020Listed for sale$299,900-2%$122/sqft
    Source: Coldwell Banker Stratford Place #10753385 Report a problem
    7/7/2005Sold$306,000+32.8%$124/sqft
    Source: Public Record Report a problem
    12/14/2000Sold$230,500$94/sqft
    Source: Public Record Report a problem

    Public tax history

    YearProperty taxesTax assessment
    2024$10,752 +6.6%$124,425 +11.1%
    2023$10,084 +7.5%$111,954 +10.9%
    2022$9,384 -1.2%$100,932 +7%
    2021$9,501 +2.9%$94,373 +3.4%
    2020$9,232 +2.9%$91,270 +5%
    2019$8,968 -0.4%$86,924 +0.3%
    2018$9,002 +4.5%$86,668 +5.5%
    2017$8,610 +2.5%$82,149 +5%
    2016$8,398 +11%$78,200 +4.3%
    2015$7,569 $75,000 +10%
    2014$7,569 -6.3%$68,200 -9.1%
    2013$8,077 +5.5%$75,000 -3.1%
    2012$7,657 -2.5%$77,400 -15%
    2011$7,856 +2.1%$91,100 -8.1%
    2010$7,693 +2.3%$99,100 -3%
    2009$7,521 +6.9%$102,200
    2008$7,034 $102,200 +4.1%
    2007-- $98,200 +10%
    2006$5,937 -4.9%$89,300
    2005$6,242 +10%$89,300 +10%
    2004$5,676 +14.3%$81,200 +15.2%
    2003$4,966 -5.2%$70,500 +0.7%
    2002$5,237 -2.2%$70,000 +9.4%
    2001$5,352 $64,000

    Find assessor info on the county website

    Neighborhood: 60490

    Nearby schools

    GreatSchools rating
    Schools provided by the listing agent
    • District: 365U

    Source: MRED as distributed by MLS GRID. This data may not be complete. We recommend contacting the local school district to confirm school assignments for this home.

    Get a cash offer in 3 minutes
    Find out how much your home could sell for in as little as 3 minutes with a no-obligation cash offer.
    Estimated market value
    $487,800
    Get a cash offer in 3 minutes
    Find out how much your home could sell for in as little as 3 minutes with a no-obligation cash offer.
    Estimated market value
    $487,800