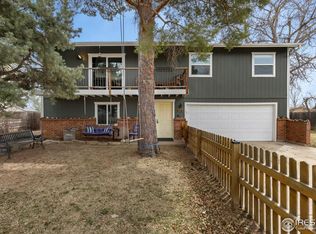
Wonderfully updated 2 story with 4 BR upstairs & gated RV storage pad. Nestled on a fabulous lot with deep backyard & mature trees, this impeccable home offers easy access to Coal Creek Open Space Trail, Red Oak & Cottonwood Parks. Beautiful, engineered bamboo flooring throughout the main level, fresh paint in kitchen & family room, and new carpet upstairs are just a few of the updates. Remodeled kitchen features maple cabinets, granite countertops, stainless steel appliances, & a sunny breakfast area. Kitchen opens to the family room with a cozy fireplace and large sliding glass door to back porch. An updated half bath & light-filled 2 story foyer complete the main level. Upstairs you'll find 4 BR including the primary suite with its own private, updated 3/4 bath, plus 3 good-sized secondary bedrooms, and an updated full bath. The recently remodeled basement features a large recreation room, new LVP flooring, fresh paint, stylish bar area with new cabinets, countertops, and sink. A non-conf 5th bedroom and plenty of storage make the basement a versatile retreat. Outside, the back yard is a serene oasis with a huge, covered porch and stamped concrete patio-perfect for outdoor living. A hot tub with dedicated electrical hookups offers a relaxing escape & is included. Two galvanized steel raised garden beds make it easy to grow your favorite plants, while the lovely tree-lined yard provides beauty and privacy. Large-scale updates ensure peace of mind: a new Rheem water heater 2024, new roof w/lifetime warranty 2018, new sewer line 2017 and a radon mitigation system. Additional features include an extra-deep garage with a workbench & shelving. Don't miss the RV storage pad in the gated side yard. This move-in-ready gem has been meticulously maintained and boasts a fantastic location just blocks to parks, schools, and open space trails plus easy access to the wonderful shopping, dining, breweries, and amenities of old town Louisville and Lafayette.
Sold for $756,000
$756,000
1400 Athene Dr, Lafayette, CO 80026
5beds
2,940sqft
Single Family Residence
Built in 1975
10,075 Square Feet Lot
$740,000 Zestimate®
$257/sqft
$3,800 Estimated rent
Home value
$740,000
$681,000 - $799,000
$3,800/mo
Zestimate® history
Owner options
List your home for rent
$3,800/mo
Rent Zestimate®
Find your next renter with Zillow Rental Manager. Plus, with online applications, you can quickly screen prospective tenants – for free.
$3,800/mo
Rent Zestimate®
Refinance and save
$4,408/mo
Est. payment
Refinancing to a lower rate could help reduce your monthly payments and save thousands over the life of the loan.
$4,408/mo
Est. payment
Explore your selling options
Work with a Zillow partner agent
Leverage their expertise and Zillow's premium Showcase listings to get your home seen by more buyers.
Get startedList with your own agent
Get your home in front of millions of buyers by listing it on Zillow.
Learn how to do itSell it yourself
Take full control of how buyers see your home on Zillow by listing For Sale by Owner (FSBO).
List your homeWhat's special
Zillow last checked:
Listing updated:
Listed by:
Sue Masterson 720-352-4802,
RE/MAX of Boulder, Inc,
Elizabeth Zajicek 303-718-3064,
RE/MAX of Boulder, Inc
Bought with:
James Taylor, 100028201
Homestead Real Estate, LLC
Source: IRES as distributed by MLS GRID,MLS#: 1026968
Facts & features
Interior
Bedrooms & bathrooms
- Bedrooms: 5
- Bathrooms: 3
- Full bathrooms: 1
- 3/4 bathrooms: 1
- 1/2 bathrooms: 1
- Main level bathrooms: 1
Primary bedroom
- Description: Carpet
- Features: 3/4 Primary Bath
- Level: Upper
- Area: 195 Square Feet
- Dimensions: 15 x 13
Bedroom 2
- Description: Carpet
- Level: Upper
- Area: 110 Square Feet
- Dimensions: 11 x 10
Bedroom 3
- Description: Carpet
- Level: Upper
- Area: 100 Square Feet
- Dimensions: 10 x 10
Bedroom 4
- Description: Carpet
- Level: Upper
- Area: 100 Square Feet
- Dimensions: 10 x 10
Bedroom 5
- Description: Luxury Vinyl
- Level: Basement
- Area: 247 Square Feet
- Dimensions: 19 x 13
Dining room
- Description: Engineered Hardwood
- Level: Main
- Area: 110 Square Feet
- Dimensions: 11 x 10
Family room
- Description: Engineered Hardwood
- Level: Main
- Area: 224 Square Feet
- Dimensions: 16 x 14
Kitchen
- Description: Engineered Hardwood
- Level: Main
- Area: 126 Square Feet
- Dimensions: 14 x 9
Laundry
- Description: Concrete
- Level: Basement
- Area: 225 Square Feet
- Dimensions: 15 x 15
Living room
- Description: Engineered Hardwood
- Level: Main
- Area: 266 Square Feet
- Dimensions: 19 x 14
Recreation room
- Description: Luxury Vinyl
- Level: Basement
- Area: 390 Square Feet
- Dimensions: 30 x 13
Heating
- Forced Air
Cooling
- Evaporative Cooling, Ceiling Fan(s)
Appliances
- Included: Electric Range, Dishwasher, Refrigerator, Washer, Dryer, Microwave
- Laundry: Washer/Dryer Hookup
Features
- Separate Dining Room, Open Floorplan, Natural Woodwork
- Basement: Partially Finished
- Has fireplace: Yes
- Fireplace features: Living Room
Interior area
- Total structure area: 1,960
- Total interior livable area: 2,940 sqft
- Finished area above ground: 1,960
Property
Parking
- Total spaces: 2
- Parking features: Attached
- Attached garage spaces: 2
- Details: Attached
Accessibility
- Accessibility features: Level Lot, Near Bus
Features
- Levels: Two
- Stories: 2
- Patio & porch: Patio
- Exterior features: Sprinkler System
- Fencing: Fenced
- Has view: Yes
- View description: Hills
Lot
- Size: 10,075 Square Feet
- Features: Evergreen Trees, Deciduous Trees, Level, Paved, Curbs, Gutters, Sidewalks
Details
- Parcel number: R0063974
- Zoning: RES
- Special conditions: Private Owner
Construction
Type & style
- Home type: SingleFamily
- Architectural style: Contemporary
- Property subtype: Single Family Residence
Materials
- Frame, Brick
- Roof: Composition
Condition
- New construction: No
- Year built: 1975
Utilities & green energy
- Electric: Xcel Energy
- Sewer: Public Sewer
- Water: City
- Utilities for property: Natural Gas Available, Electricity Available
Community & HOA
Community
- Subdivision: Centaur Village
HOA
- Has HOA: No
Location
- Region: Lafayette
Financial & listing details
- Price per square foot: $257/sqft
- Tax assessed value: $667,100
- Annual tax amount: $3,739
- Date on market: 2/24/2025
- Listing terms: Cash,Conventional,FHA,VA Loan
- Exclusions: Seller's personal property.
- Electric utility on property: Yes
- Road surface type: Asphalt
Price history
| Date | Event | Price |
|---|---|---|
| 4/3/2025 | Sold | $756,000+0.8%$257/sqft |
Source:  IRES as distributed by MLS GRID #1026968 Report a problem IRES as distributed by MLS GRID #1026968 Report a problem | ||
| 3/2/2025 | Pending sale | $750,000$255/sqft |
Source:  REcolorado as distributed by MLS GRID #IR1026968 Report a problem REcolorado as distributed by MLS GRID #IR1026968 Report a problem | ||
| 2/26/2025 | Listed for sale | $750,000+185.2%$255/sqft |
Source: IRES as distributed by MLS GRID #1026968 Report a problem | ||
| 6/18/2010 | Sold | $263,000-9%$89/sqft |
Source: Public Record Report a problem | ||
| 2/27/2010 | Listed for sale | $289,000+34.4%$98/sqft |
Source: Keller Williams Front Range Properties LLC #620794 Report a problem | ||
| 7/19/2006 | Sold | $215,000$73/sqft |
Source: Public Record Report a problem | ||
Public tax history
| Year | Property taxes | Tax assessment |
|---|---|---|
| 2025 | $3,804 +1.7% | $41,694 -10.6% |
| 2024 | $3,739 +16% | $46,612 -1% |
| 2023 | $3,222 +1.1% | $47,064 +37.2% |
| 2022 | $3,186 +8.5% | $34,298 -2.8% |
| 2021 | $2,938 | $35,285 +9.8% |
| 2020 | $2,938 +10.2% | $32,146 |
| 2019 | $2,665 | $32,146 +10.1% |
| 2018 | $2,665 | $29,196 -9.5% |
| 2017 | $2,665 +12.5% | $32,278 +25.1% |
| 2016 | $2,369 +6.7% | $25,798 +18.3% |
| 2015 | $2,219 +17.7% | $21,810 |
| 2014 | $1,886 +0.3% | $21,810 |
| 2013 | $1,879 +0.9% | $21,810 0% |
| 2012 | $1,864 +20.7% | $21,811 |
| 2011 | $1,544 +5.2% | -- |
| 2010 | $1,468 +4.8% | $18,310 |
| 2009 | $1,401 +9.3% | $18,310 -9.9% |
| 2008 | $1,281 -13.8% | $20,320 |
| 2007 | $1,487 +3.3% | $20,320 -10.4% |
| 2006 | $1,440 +3.8% | $22,690 |
| 2005 | $1,387 +1.8% | $22,690 +1% |
| 2004 | $1,363 +27.8% | $22,470 |
| 2003 | $1,066 +9.5% | $22,470 +47.8% |
| 2002 | $974 | $15,200 -90.8% |
| 2001 | -- | $166,100 |
Find assessor info on the county website
Neighborhood: 80026
Nearby homes
- $660,0004 bd2 ba1.7k sqft1402 Athene Dr, Lafayette, CO 80026Sold
- $546,2003 bd1 ba1.1k sqft1308 Centaur Cir, Lafayette, CO 80026Off Market
- $495,8002 bd1 ba852 sqft1306 Centaur Cir, Lafayette, CO 80026Off Market
- $703,0003 bd3 ba1.7k sqft1603 Io Ct, Lafayette, CO 80026Off Market

- $632,0003 bd2 ba1.7k sqft1404 Athene Dr, Lafayette, CO 80026Sold
- $568,8003 bd2 ba1.4k sqft1304 Centaur Cir, Lafayette, CO 80026Off Market
- $695,0004 bd3 ba2.3k sqft1403 Athene Dr, Lafayette, CO 80026Sold
- $667,7004 bd2 ba1.8k sqft1302 Centaur Cir, Lafayette, CO 80026Off Market
Nearby schools
GreatSchools rating
- 5/10Ryan Elementary SchoolGrades: PK-5Distance: 0.1 mi
- 6/10Angevine Middle SchoolGrades: 6-8Distance: 0.6 mi
- 9/10Centaurus High SchoolGrades: 9-12Distance: 0.3 mi
Schools provided by the listing agent
- Elementary: Ryan
- Middle: Angevine
- High: Centaurus
Source: IRES as distributed by MLS GRID. This data may not be complete. We recommend contacting the local school district to confirm school assignments for this home.
Get a cash offer in 3 minutes
Find out how much your home could sell for in as little as 3 minutes with a no-obligation cash offer.
Estimated market value
$740,000
Get a cash offer in 3 minutes
Find out how much your home could sell for in as little as 3 minutes with a no-obligation cash offer.
Estimated market value
$740,000
- Colorado
- Boulder County
- Lafayette
- 80026
- 1400 Athene Dr
Nearby cities
Nearby zip codes
Other Lafayette Topics
