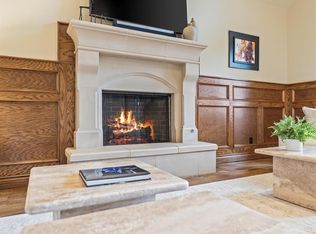
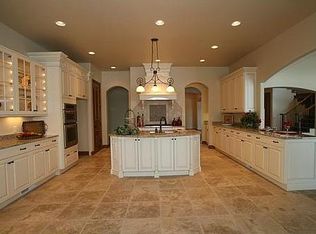
Exceptional Brent Gibson luxury design with extras galore! Generac whole house generator, 12 person storm shelter; water well for pool/landscaping; Caviness designed pool, outdoor space and front landscaping with water features; deep oversized lot; 220 EV plug in 4th bay garage; spray foam insulation; solar tubes; solid core hardwood doors, cabinets and woodwork; Eng wood flooring; upgraded appliance package; 5 bedrooms, 3 bathrooms, study and upstairs living area and much more. This home was designed for luxury living and the home entertainer. Open, flowing layout makes this ideal for entertaining your guests year around. Lower level has open space, large study for work and business, formal dining and a kitchen for every chef! Upstairs escape to 4 oversized bedrooms each with a shared bathroom with duel sinks, walk in closets and newer carpet. The landing space is ideal for game room, hobbies, friends and family gatherings. Like outdoor living? Enjoy a large covered flagstone patio accented by a 30' pergola overlooking a luxurious 35k gal pool with walk in beach deck, dive rock, hot tub and 15' waterfall. The yard is still large enough to add yard toys, room for the pets and is maintained by a full sprinkler system with water well delivery. Be the envy of the neighborhood with a luxury front walkway with accent lights, water feature and professional landscaping. Need car space? How about a 3 car and an additional 4th for that special car (EV 220v outlet), storage or make another ADU living space. Great location to North Edmond - stores, shopping, dining, YMCA, bike/walking trails, church, schools and more - just a short distance away. Be sure to ask for an upgrades list and add this to your must have list and begin enjoying the Summertime, and a life of luxury.
Sold for $860,000
$860,000
1400 Autumn Creek Dr, Edmond, OK 73003
5beds
4,281sqft
Single Family Residence
Built in 2014
0.68 Acres Lot
$988,000 Zestimate®
$201/sqft
$4,970 Estimated rent
Home value
$988,000
$929,000 - $1.05M
$4,970/mo
Zestimate® history
Owner options
List your home for rent
$4,970/mo
Rent Zestimate®
Find your next renter with Zillow Rental Manager. Plus, with online applications, you can quickly screen prospective tenants – for free.
$4,970/mo
Rent Zestimate®
Refinance and save
$5,935/mo
Est. payment
Refinancing to a lower rate could help reduce your monthly payments and save thousands over the life of the loan.
$5,935/mo
Est. payment
Explore your selling options
Work with a Zillow partner agent
Leverage their expertise and Zillow's premium Showcase listings to get your home seen by more buyers.
Get startedList with your own agent
Get your home in front of millions of buyers by listing it on Zillow.
Learn how to do itSell it yourself
Take full control of how buyers see your home on Zillow by listing For Sale by Owner (FSBO).
List your homeWhat's special
Zillow last checked:
Listing updated:
Listed by:
Jessie Teehee 405-348-4663,
Metro Brokers of Oklahoma
Bought with:
Paul Brooks, 116430
RE/MAX Preferred
Source: MLSOK/OKCMAR as distributed by MLS GRID,MLS#: 1107761
Facts & features
Interior
Bedrooms & bathrooms
- Bedrooms: 5
- Bathrooms: 4
- Full bathrooms: 3
- 1/2 bathrooms: 1
Primary bedroom
- Description: Ceiling Fan
- Area: 304 Square Feet
- Dimensions: 19 x 16
Bedroom
- Description: Ceiling Fan,Upper Level,Walk In Closet
- Area: 210 Square Feet
- Dimensions: 15 x 14
Bedroom
- Description: Ceiling Fan,Upper Level,Walk In Closet
- Area: 168 Square Feet
- Dimensions: 14 x 12
Bedroom
- Description: Upper Level,Walk In Closet
- Area: 168 Square Feet
- Dimensions: 14 x 12
Bedroom
- Description: Ceiling Fan,Upper Level,Walk In Closet
- Area: 210 Square Feet
- Dimensions: 15 x 14
Bathroom
- Description: Double Vanities,Full Bath,Lower Level,Shower,Split,Suite,Walk In Closet,Whirlpool
- Area: 231 Square Feet
- Dimensions: 11 x 21
Bathroom
- Description: Double Vanities,Shower,Upper Level
- Area: 120 Square Feet
- Dimensions: 10 x 12
Bathroom
- Description: Double Vanities,Full Bath,Tub & Shower,Upper Level
- Area: 121 Square Feet
- Dimensions: 11 x 11
Bathroom
- Description: Half Bath,Lower Level
Dining room
- Description: Formal
- Area: 168 Square Feet
- Dimensions: 12 x 14
Dining room
- Description: Breakfast Bar,Eating Space
- Area: 150 Square Feet
- Dimensions: 10 x 15
Kitchen
- Description: Breakfast Bar,Island,Pantry,Solar Tube
- Area: 336 Square Feet
- Dimensions: 21 x 16
Living room
- Description: Ceiling Fan,Fireplace,Lower Level
- Area: 340 Square Feet
- Dimensions: 20 x 17
Other
- Description: Ceiling Fan,Upper Level
- Area: 289 Square Feet
- Dimensions: 17 x 17
Study
- Description: Ceiling Fan
- Area: 132 Square Feet
- Dimensions: 11 x 12
Heating
- Zoned
Cooling
- Zoned
Appliances
- Included: Trash Compactor, Dishwasher, Disposal, Ice Maker, Microwave, Electric Oven, Double Oven, Built-In Gas Range
- Laundry: Laundry Room
Features
- Stained Wood
- Flooring: Carpet, Tile, Wood
- Windows: Window Treatments, Double Pane, Low-Emissivity Windows
- Number of fireplaces: 1
- Fireplace features: Gas Log
Interior area
- Total structure area: 4,281
- Total interior livable area: 4,281 sqft
Property
Parking
- Total spaces: 4
- Parking features: Concrete
- Garage spaces: 4
Features
- Levels: Two
- Stories: 2
- Patio & porch: Patio, Porch
- Exterior features: Water Feature
- Has private pool: Yes
- Pool features: Concrete
- Has spa: Yes
- Spa features: Spa/Hot Tub
- Fencing: Wood
Lot
- Size: 0.68 Acres
- Features: Interior Lot
Details
- Parcel number: 1400NONEAutumnCreek73003
- Special conditions: None
Construction
Type & style
- Home type: SingleFamily
- Architectural style: French
- Property subtype: Single Family Residence
Materials
- Brick & Frame
- Foundation: Slab
- Roof: Shingle
Condition
- Year built: 2014
Details
- Builder name: JS Custom Homes
Utilities & green energy
- Water: Well
- Utilities for property: Cable Available
Community & HOA
HOA
- Has HOA: Yes
- Services included: Common Area Maintenance, Recreation Facility
- HOA fee: $475 annually
Location
- Region: Edmond
Financial & listing details
- Price per square foot: $201/sqft
- Tax assessed value: $933,500
- Annual tax amount: $7,547
- Date on market: 11/20/2024
- Listing terms: Cash,Conventional,VA
Price history
| Date | Event | Price |
|---|---|---|
| 5/30/2024 | Sold | $860,000-2.8%$201/sqft |
Source:  MLSOK/OKCMAR as distributed by MLS GRID #1107761 Report a problem MLSOK/OKCMAR as distributed by MLS GRID #1107761 Report a problem | ||
| 4/24/2024 | Pending sale | $885,000$207/sqft |
Source: MLSOK/OKCMAR as distributed by MLS GRID #1107761 Report a problem | ||
| 4/12/2024 | Listed for sale | $885,000+22.1%$207/sqft |
Source: MLSOK/OKCMAR as distributed by MLS GRID #1107761 Report a problem | ||
| 2/27/2021 | Listing removed | -- |
Source:  Keller Williams Report a problem Keller Williams Report a problem | ||
| 1/19/2021 | Pending sale | $725,000$169/sqft |
Source: Keller Williams Central OK ED #941433 Report a problem | ||
| 1/15/2021 | Listed for sale | $725,000+16%$169/sqft |
Source: Keller Williams Central OK ED #941433 Report a problem | ||
| 6/27/2014 | Sold | $625,000+722.4%$146/sqft |
Source: MLSOK/OKCMAR as distributed by MLS GRID #530799 Report a problem | ||
| 10/7/2013 | Sold | $76,000+1.3%$18/sqft |
Source: Public Record Report a problem | ||
| 6/24/2013 | Sold | $75,000$18/sqft |
Source: Public Record Report a problem | ||
Public tax history
| Year | Property taxes | Tax assessment |
|---|---|---|
| 2025 | $10,798 +39.7% | $102,685 +37.7% |
| 2024 | $7,727 +2.4% | $74,573 +3% |
| 2023 | $7,547 +4.6% | $72,400 +5% |
| 2022 | $7,215 +5.5% | $68,953 +5% |
| 2021 | $6,840 -14.1% | $65,670 -13% |
| 2020 | $7,960 +15.3% | $75,515 +2.6% |
| 2019 | $6,904 -2.3% | $73,590 -2.3% |
| 2018 | $7,069 -12.1% | $75,350 -0.6% |
| 2017 | $8,038 | $75,789 +3.1% |
| 2016 | $8,038 +3.4% | $73,479 +8.9% |
| 2015 | $7,777 +6442.5% | $67,451 +5890.3% |
| 2014 | $119 | $1,126 |
| 2013 | -- | $1,126 |
| 2012 | -- | $1,126 -16.9% |
| 2011 | -- | $1,355 +5% |
| 2010 | -- | $1,290 +5% |
| 2009 | -- | $1,229 +5% |
| 2008 | -- | $1,171 |
| 2007 | -- | $1,171 |
Find assessor info on the county website
Neighborhood: Hunters Creek
Nearby homes
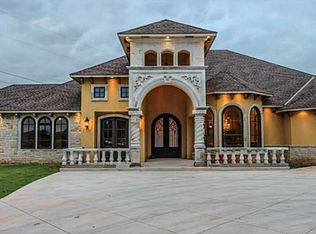
- $985,0004 bd4 ba4.6k sqft1408 Autumn Creek Dr, Edmond, OK 73003Sold
- $978,0004 bd4 ba4.6k sqft1408 Autumn Crk, Edmond, OK 73003Off Market
- $796,7004 bd4 ba3.9k sqft3501 Creek Spur Rd, Edmond, OK 73003Off Market
- $1,074,0005 bd6 ba5k sqft3409 Creek Spur Rd, Edmond, OK 73003Off Market
- $959,0004 bd4 ba4.1k sqft1401 Autumn Creek Dr, Edmond, OK 73003Sold
- $849,0004 bd4 ba3.9k sqft1317 Autumn Creek Dr, Edmond, OK 73003For Sale
- $684,8004 bd3 ba3.7k sqft1416 Autumn Creek Dr, Edmond, OK 73003Off Market
- $975,7005 bd3 ba4k sqft1532 Autumn Creek Dr, Edmond, OK 73003Off Market
Nearby schools
GreatSchools rating
- 7/10John Ross Elementary SchoolGrades: PK-5Distance: 1.5 mi
- 9/10Cheyenne Middle SchoolGrades: 6-8Distance: 0.5 mi
- 10/10North High SchoolGrades: 9-12Distance: 1.8 mi
Schools provided by the listing agent
- Elementary: John Ross ES
- Middle: Cheyenne MS
- High: North HS
Source: MLSOK/OKCMAR as distributed by MLS GRID. This data may not be complete. We recommend contacting the local school district to confirm school assignments for this home.
Get a cash offer in 3 minutes
Find out how much your home could sell for in as little as 3 minutes with a no-obligation cash offer.
Estimated market value
$988,000
Get a cash offer in 3 minutes
Find out how much your home could sell for in as little as 3 minutes with a no-obligation cash offer.
Estimated market value
$988,000
- Oklahoma
- Oklahoma County
- Edmond
- 73003
- Hunters Creek
- 1400 Autumn Creek Dr
Nearby cities
Nearby neighborhoods
Nearby zip codes
Other Edmond Topics
