Skip main navigation
Sold for $187,000
  • $187,000

    1400 Azalea Dr #1602, Dunedin, FL 34698

    2beds
    970sqft
    Villa
    Built in 1984
    970 Square Feet Lot
    $187,200 Zestimate®
    $193/sqft
    $2,222 Estimated rent

    Home value

    $187,200

    $170,000 - $206,000

    $2,222/mo

    Zestimate® history
    Loading
    Loading...

    Owner options

    List your home for rent

    $2,222/mo

    Rent Zestimate®

    Find your next renter with Zillow Rental Manager. Plus, with online applications, you can quickly screen prospective tenants – for free.

    Learn more

    $2,222/mo

    Rent Zestimate®

    Refinance and save

    $1,940/mo

    Est. payment

    Refinancing to a lower rate could help reduce your monthly payments and save thousands over the life of the loan.

    See today's rates

    $1,940/mo

    Est. payment

    Explore your selling options

    Work with a Zillow partner agent

    Leverage their expertise and Zillow's premium Showcase listings to get your home seen by more buyers.

    Get started

    List with your own agent

    Get your home in front of millions of buyers by listing it on Zillow.

    Learn how to do it

    Sell it yourself

    Take full control of how buyers see your home on Zillow by listing For Sale by Owner (FSBO).

    List your home

    What's special

    Guest bedroomSplit-bedroom layoutManicured green spacesSparkling poolCeiling fanIndoor laundry roomEnsuite bathroom
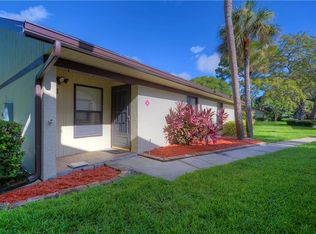
    Step inside this beautifully maintained 2-bedroom, 2-bath villa in the San Christopher community of Dunedin, where thoughtful updates and a comfortable layout create a welcoming place to call home. The entryway opens to a bright foyer with a closet that includes built-in shelving, perfect for extra storage or pantry use. To the right, the kitchen welcomes you with abundant cabinet space and a stylish breakfast bar that opens to the living room, creating a natural gathering spot for friends and family. The sleek 2024 refrigerator, range, and dishwasher provide both function and charm, while the neutral palette offers a fresh backdrop ready for your personal touch. The living room sits at the center of the home, offering a comfortable space that feels open and inviting. Natural light filters in through large windows, highlighting the soft carpet underfoot and the gentle airflow from the ceiling fan above. The split-bedroom layout extends from this central area, creating a practical sense of separation between the bedrooms. Sliding glass doors open to the enclosed patio, finished with tile flooring and a ceiling fan that keeps the space pleasant year-round. The patio leads to an open concrete area that expands the outdoor living space and connects seamlessly with the surrounding greenery. The primary bedroom rests quietly at the back of the home, offering a comfortable retreat with soft carpet, a spacious walk-in closet, and an ensuite bathroom designed for function and ease. The bath includes a single vanity with generous counter space, a private water closet finished in tile, and a walk-in shower that keeps the space open and practical. The guest bedroom sits toward the front of the home and features carpet flooring and a bright window that adds natural light. Nearby, the second bathroom offers tile flooring, a tub-shower combination with sliding glass doors, an extended countertop, and additional cabinet storage. Both bathrooms are spacious, wonderfully maintained, and ready for a personal touch to make them your own. This villa reflects the care and attention it has received over the years, with thoughtful updates that bring both comfort and peace of mind. The roof was replaced in 2023, the air conditioning system was installed in 2014 and continues to perform efficiently, and the interior was refreshed with new paint in 2023 followed by new carpet and flooring in 2025. Every update contributes to a space that feels welcoming and well cared for. Practical touches add to the convenience of daily living, including an indoor laundry room with washer and dryer hookups and an assigned covered parking space just steps from the front door. The San Christopher Villas community offers a relaxed Florida lifestyle, complete with a sparkling pool, inviting clubhouse, and manicured green spaces. Its Dunedin location places you only minutes from the area’s vibrant downtown, where local shops, restaurants, and waterfront parks create the perfect blend of charm and coastal living. Schedule your private showing today and don't miss out on the opportunity to make this Dunedin Villa your own!

    Zillow last checked:

    Listing updated:

    Listing Provided by:

    Jodi Avery 727-238-9660,

    KELLER WILLIAMS REALTY- PALM H 727-772-0772

    Bought with:

    Angel Mapes, 3540312

    CHARLES RUTENBERG REALTY INC

    Source: Stellar MLS,MLS#: TB8437179MLS LogoOriginating MLS: Suncoast Tampa

    Facts & features

    Interior

    Bedrooms & bathrooms
    • Bedrooms: 2
    • Bathrooms: 2
    • Full bathrooms: 2
    Primary bedroom
    • Features: Ceiling Fan(s), Exhaust Fan, Makeup/Vanity Space, Multiple Shower Heads, Walk-In Closet(s)
    • Level: First
    Bedroom 2
    • Features: Ceiling Fan(s), Built-in Closet
    • Level: First
    Primary bathroom
    • Features: Exhaust Fan, Multiple Shower Heads, Shower No Tub, Single Vanity, Water Closet/Priv Toilet, No Closet
    • Level: First
    Bathroom 2
    • Features: Exhaust Fan, Makeup/Vanity Space, Single Vanity, Tub With Shower, No Closet
    • Level: First
    Balcony porch lanai
    • Features: Ceiling Fan(s), No Closet
    • Level: First
    Kitchen
    • Features: Breakfast Bar, Ceiling Fan(s), Storage Closet
    • Level: First
    • Area: 91.84 Square Feet
    • Dimensions: 11.2x8.2
    Laundry
    • Features: No Closet
    • Level: First
    Living room
    • Features: No Closet
    • Level: First
    • Area: 164.9 Square Feet
    • Dimensions: 20.11x8.2
    Heating
    • Central
    Cooling
    • Central Air
    Appliances
    • Included: Dishwasher, Range, Refrigerator
    • Laundry: Electric Dryer Hookup, Inside, Laundry Room, Washer Hookup
    Features
    • Built-in Features, Ceiling Fan(s), Eating Space In Kitchen, Kitchen/Family Room Combo, Open Floorplan, Primary Bedroom Main Floor, Split Bedroom, Walk-In Closet(s)
    • Flooring: Carpet, Luxury Vinyl, Tile
    • Doors: Sliding Doors
    • Windows: Blinds, Shades
    • Has fireplace: No
    • Common walls with other units/homes: Corner Unit,End Unit
    Interior area
    • Total structure area: 970
    • Total interior livable area: 970 sqft

    Property

    Parking
    • Total spaces: 1
    • Parking features: Covered, Guest
    • Carport spaces: 1
    Features
    • Levels: One
    • Stories: 1
    • Patio & porch: Covered, Front Porch, Rear Porch, Screened
    • Exterior features: Sidewalk
    • Has view: Yes
    • View description: Garden, Trees/Woods
    Lot
    • Size: 970 sqft
    • Features: Corner Lot
    • Residential vegetation: Mature Landscaping, Trees/Landscaped
    Details
    • Parcel number: 262815786520031602
    • Special conditions: None

    Construction

    Type & style
    • Home type: SingleFamily
    • Property subtype: Villa
    Materials
    • Block
    • Foundation: Slab
    • Roof: Shingle
    Condition
    • Completed
    • New construction: No
    • Year built: 1984

    Utilities & green energy

    • Sewer: Public Sewer
    • Water: Public
    • Utilities for property: Cable Connected, Electricity Connected, Public, Sewer Connected, Water Connected

    Community & neighborhood

    Security
    • Security features: Smoke Detector(s)
    Community
    • Community features: Clubhouse, Community Mailbox, Deed Restrictions, Pool, Sidewalks
    Location
    • Region: Dunedin
    • Subdivision: SAN CHRISTOPHER VILLAS

    HOA & financial

    HOA
    • Has HOA: Yes
    • HOA fee: $572 monthly
    • Amenities included: Clubhouse, Maintenance, Pool
    • Services included: Cable TV, Reserve Fund, Insurance, Internet, Maintenance Structure, Maintenance Grounds, Pool Maintenance, Recreational Facilities, Sewer, Trash, Water
    • Association name: Sunshine Property Management/ Shari Morrison
    • Association phone: 727-678-3924
    Other fees
    • Pet fee: $0 monthly
    Other financial information
    • Total actual rent: 0

    Other

    Other facts
    • Listing terms: Cash,Conventional,VA Loan
    • Ownership: Fee Simple
    • Road surface type: Asphalt

    Price history

    DateEventPrice
    12/29/2025Sold$187,000-2.6%$193/sqft
    Source: Stellar MLS #TB8437179 Report a problem
    12/2/2025Pending sale$192,000$198/sqft
    Source: Stellar MLS #TB8437179 Report a problem
    12/1/2025Listed for sale$192,000$198/sqft
    Source: Stellar MLS #TB8437179 Report a problem
    11/22/2025Pending sale$192,000$198/sqft
    Source: Stellar MLS #TB8437179 Report a problem
    11/13/2025Price change$192,000-4%$198/sqft
    Source: Stellar MLS #TB8437179 Report a problem
    10/18/2025Listed for sale$200,000+117.4%$206/sqft
    Source: Stellar MLS #TB8437179 Report a problem
    7/30/2014Sold$92,000+26.9%$95/sqft
    Source: Public Record Report a problem
    10/7/2010Sold$72,500+3.6%$75/sqft
    Source: Public Record Report a problem
    9/20/2002Sold$70,000+32.3%$72/sqft
    Source: Public Record Report a problem
    4/16/1996Sold$52,900+8.4%$55/sqft
    Source: Public Record Report a problem
    5/1/1995Sold$48,800$50/sqft
    Source: Public Record Report a problem

    Public tax history

    YearProperty taxesTax assessment
    2024$561 +0.3%$72,463 +3%
    2023$559 +1.6%$70,352 +3%
    2022$550 -2.7%$68,303 +3%
    2021$566 -0.4%$66,314 +1.4%
    2020$568 +0.5%$65,398 +2.3%
    2019$565 $63,928 +1.9%
    2018$565 +0.4%$62,736 +2.1%
    2017$563 -0.7%$61,446 +2.1%
    2016$567 -2.2%$60,182 +0.7%
    2015$580 -41.5%$59,764 +10.4%
    2014$992 +15%$54,153 +26.1%
    2013$862 -6.2%$42,955 -8%
    2012$920 $46,668 -16.8%
    2011-- $56,073 -18.3%
    2010-- $68,640 +2.7%
    2009-- $66,835 +0.1%
    2008$615 $66,768 +3%
    2007-- $64,823 -10.8%
    2005-- $72,700 +12.5%
    2004$749 +2.7%$64,600 +10.4%
    2003$729 +64.6%$58,500 +12.3%
    2002$443 $52,100 +8.8%
    2001$443 +7.3%$47,900 +3%
    2000$413 $46,500

    Find assessor info on the county website

    Neighborhood: 34698

    Nearby schools

    GreatSchools rating
    Schools provided by the listing agent
    • Elementary: Garrison-Jones Elementary-PN
    • Middle: Dunedin Highland Middle-PN
    • High: Dunedin High-PN

    Source: Stellar MLS. This data may not be complete. We recommend contacting the local school district to confirm school assignments for this home.

    Get a cash offer in 3 minutes
    Find out how much your home could sell for in as little as 3 minutes with a no-obligation cash offer.
    Estimated market value
    $187,200
    Get a cash offer in 3 minutes
    Find out how much your home could sell for in as little as 3 minutes with a no-obligation cash offer.
    Estimated market value
    $187,200