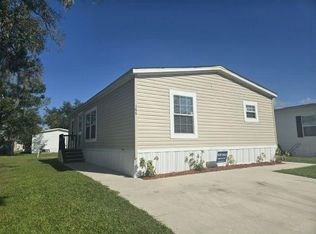
Built in 2021, this three-bedroom, two-bathroom manufactured home at 138-1400 Banana Road offers a newer opportunity in Lakeland's all-age Sundance Village. Newly listed for sale and retaining its original features, the unfurnished residence gives buyers a clean canvas for their own décor and furnishings. The existing appliances will remain, simplifying the transition into everyday life. Beyond the front door, Sundance Village creates an approachable neighborhood setting with amenities for multiple generations. Cool off in the community swimming pool, take younger residents to the playground, and enjoy the convenience of on-site management. Monthly lot rent is $689 and includes curbside trash service. Prospective residents should confirm community requirements, fees, and approval details directly with management. Daily errands and local outings are comfortably within reach. Publix Super Market at Lake Gibson Shopping Center is nearby, along with restaurants, public transportation, and Sparrow Academy. Hunt Fountain Park provides space for outdoor recreation, while Hollis Garden and the Polk Museum of Art offer distinctive Lakeland destinations for gardens, culture, and history. Positioned between Tampa and Orlando, this address also makes it easier to explore Central Florida's many attractions. Whether you're looking for a primary residence or a practical home base near shopping and recreation, this newer property combines three-bedroom flexibility with community amenities and a convenient location. Schedule a private showing to see how well it could fit your next chapter. VISIT THE LISTING AGENT'S WEBSITE TO EXPLORE THE VIRTUAL TOUR, THEN ARRANGE A PRIVATE SHOWING IN PERSON. **OUT OF TOWN!?!? NO WORRIES, WE CAN DO VIRTUAL SHOWINGS AND WE ARE ABLE TO DO PAPERWORK REMOTELY. FEEL FREE TO CALL, TEXT, OR EMAIL ME. I LOOK FORWARD TO BEING YOUR RAY OF SUNSHINE AND HELPING YOU CALL YOUR NEW HOUSE A HOME! All listing information is deemed reliable but not guaranteed and should be independently verified through personal inspection by appropriate professionals. Our company does not and cannot guarantee or warrant the accuracy of this information or the condition of this property. Measurements are approximate. The buyer assumes full responsibility for obtaining all current rates of lot rent, fees, and pass-on costs. Additionally, the buyer is responsible for obtaining all rules, regulations, pet policies, etc., associated with the community, park, or home from the community/park manager. Our company is not responsible for quoting said fees or policies. Financing is available through 3rd party lenders. Please contact the sales agent for additional information. The listing price does not include the buyer's closing cost (sales tax etc)
For sale
$99,990
1400 Banana Rd #138, Lakeland, FL 33810
3beds
1,120sqft
Manufactured Home
Built in 2021
-- sqft lot
$-- Zestimate®
$89/sqft
$-- HOA
What's special
Three-bedroom flexibilityThree-bedroom two-bathroom manufactured homeCommunity swimming poolExisting appliances will remain
- 3 days
- 171
- 16
Zillow last checked:
Listing updated:
Listed by:
Chrissy Walter 813-215-0080,
Sunset Home Sales
Source: My State MLS,MLS#: 12004395
Facts & features
Interior
Bedrooms & bathrooms
- Bedrooms: 3
- Bathrooms: 2
- Full bathrooms: 2
Rooms
- Room types: En Suite, Family Room, Kitchen, Laundry Room, Master Bedroom, Walk-in Closet
Kitchen
- Features: Open
Basement
- Area: 0
Heating
- Has Heating (Unspecified Type)
Cooling
- Central
Appliances
- Included: Dishwasher, Dryer, Refrigerator, Microwave, Oven, Washer
Features
- Flooring: Vinyl
- Has basement: No
- Has fireplace: No
Interior area
- Total structure area: 1,120
- Total interior livable area: 1,120 sqft
- Finished area above ground: 1,120
Property
Parking
- Parking features: Driveway
- Has uncovered spaces: Yes
Features
- Exterior features: Sprinkler System
Details
- On leased land: Yes
- Lease amount: $689
Construction
Type & style
- Home type: MobileManufactured
- Property subtype: Manufactured Home
Materials
- Vinyl Siding
- Roof: Asphalt
Condition
- New construction: No
- Year built: 2021
Utilities & green energy
- Electric: Amps(0)
Community & HOA
Community
- Features: Pool, Playground
- Subdivision: SUNDANCE VILLAGE
HOA
- Has HOA: No
- Amenities included: Pool, Playground
Location
- Region: Lakeland
Financial & listing details
- Price per square foot: $89/sqft
- Date on market: 9/29/2026
- Date available: 09/26/2026
Estimated market value
Not available
Estimated sales range
Not available
Not available
Price history
| Date | Event | Price |
|---|---|---|
| 9/29/2026 | Listed for sale | $99,990-23%$89/sqft |
Source: My State MLS #12004395 Report a problem | ||
| 4/25/2024 | Listing removed | -- |
Source: My State MLS #11219433 Report a problem | ||
| 10/28/2023 | Listed for sale | $129,900$116/sqft |
Source: My State MLS #11219433 Report a problem | ||
Public tax history
Tax history is unavailable.
Monthly payment
Climate risks
Neighborhood: 33810

Similar homes
- $96,4003 bd2 ba1.5k sqft9345 Purple Martin Dr #12026, Lakeland, FL 33810For Sale
 MLS ID #12002588, Sandra Bergman, Cove Communities. My State MLS
 - $89,9003 bd2 ba1.1k sqftSundance Village, Lakeland, FL 33810For Sale
 MLS ID #614891, SALES. MHBO
 - $105,0003 bd2 ba1.1k sqft1400 Banana Rd #117, Lakeland, FL 33810For Sale
 MLS ID #11655556, Maribel Feliz, Central Florida Mobile Home Sales, Inc. My State MLS
 - $86,9003 bd2 ba1.1k sqftSundance Village, Lakeland, FL 33810For Sale
 MLS ID #612395, SALES. MHBO
 - $99,0003 bd2 ba1.1k sqft8216 SIMPSON LANE, LAKELAND, FL 33809For Sale
 MLS ID #O6434671, Jaque Cornejo Torrez, WE CARE REALTY LLC. Stellar MLS
