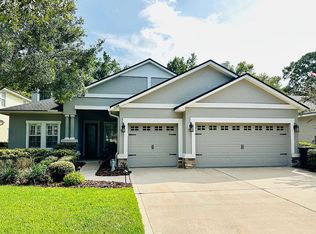
Beautifully Maintained Home in the Gated King & Bear Golf Community. This impeccably maintained, one-owner home sits on a stunning, private lot backing up to a tranquil preserve—offering peace, privacy, and natural beauty. With nearly 2,400 sq ft of light-filled living space, this open-concept floor plan is both spacious and inviting. The chef's kitchen is a true showstopper, featuring 42'' white cabinetry, quartz countertops, tile backsplash, a double stainless-steel sink, double pantry closet, and convenient pull-out shelves—perfect for cooking and entertaining. The owner's retreat is an escape with rich wood flooring, tray ceiling, crown molding, walk-in closet, and French doors leading to the bath. Enjoy his-and-hers vanities, a garden soaking tub, walk-in shower with bench, private water closet, and a linen closet for extra storage. Additional highlights include(full list also under documents) : Tankless gas on demand hot water heater, reverse osmosis system, water softener, Wood/Tile/Carpet flooring throughout, Plantation shutters, Gas fireplace in the family room, Murphy bed & built in desk in the 2nd bedroom perfect for guests or home office. Spacious screened lanai with a built in gas line for grilling and an artesian well for lawn sprinklers.
This home offers the perfect blend of luxury, comfort, and low-maintenance living all within one of the area's premier gated communities with tons of amenities including Golf, Pool, Fitness center, Tennis, Pickleball, restaurant and more. Don't wait, this gem won't last long!
Closed
$582,000
1400 BARRINGTON Circle, St. Augustine, FL 32092
4beds
2,375sqft
Single Family Residence
Built in 2003
9,147 Square Feet Lot
$579,500 Zestimate®
$245/sqft
$2,740 Estimated rent
Home value
$579,500
$539,000 - $620,000
$2,740/mo
Zestimate® history
Owner options
List your home for rent
$2,740/mo
Rent Zestimate®
Find your next renter with Zillow Rental Manager. Plus, with online applications, you can quickly screen prospective tenants – for free.
$2,740/mo
Rent Zestimate®
Refinance and save
$4,376/mo
Est. payment
Refinancing to a lower rate could help reduce your monthly payments and save thousands over the life of the loan.
$4,376/mo
Est. payment
Explore your selling options
Work with a Zillow partner agent
Leverage their expertise and Zillow's premium Showcase listings to get your home seen by more buyers.
Get startedList with your own agent
Get your home in front of millions of buyers by listing it on Zillow.
Learn how to do itSell it yourself
Take full control of how buyers see your home on Zillow by listing For Sale by Owner (FSBO).
List your homeWhat's special
Gas fireplaceQuartz countertopsOpen-concept floor planLight-filled living spaceTranquil preserveGarden soaking tubSpacious screened lanai
Zillow last checked:
Listing updated:
Listed by:
MIRTHA BARZAGA 904-501-1830,
DAVIDSON REALTY, INC. 904-940-5000
Bought with:
ERIN MEEHAN, 3195681
FLORIDA CONCIERGE REAL ESTATE
Source: realMLS,MLS#: 2090129
Facts & features
Interior
Bedrooms & bathrooms
- Bedrooms: 4
- Bathrooms: 2
- Full bathrooms: 2
Primary bedroom
- Level: Main
- Area: 309.96 Square Feet
- Dimensions: 18.90 x 16.40
Bedroom 2
- Level: Main
- Area: 207 Square Feet
- Dimensions: 15.00 x 13.80
Bedroom 3
- Level: Main
- Area: 150.08 Square Feet
- Dimensions: 13.40 x 11.20
Bedroom 4
- Level: Main
- Area: 151.8 Square Feet
- Dimensions: 13.80 x 11.00
Dining room
- Level: Main
- Area: 178.56 Square Feet
- Dimensions: 12.40 x 14.40
Family room
- Level: Main
- Area: 360.36 Square Feet
- Dimensions: 19.80 x 18.20
Other
- Description: Breakfast area
- Level: Main
- Area: 176.96 Square Feet
- Dimensions: 15.80 x 11.20
Other
- Description: Screened lanai
- Level: Main
- Area: 520 Square Feet
- Dimensions: 26.00 x 20.00
Heating
- Central, Natural Gas
Cooling
- Central Air
Appliances
- Included: Dishwasher, Disposal, Gas Range, Microwave, Tankless Water Heater, Water Softener Owned
- Laundry: In Unit
Features
- Breakfast Bar, Breakfast Nook, Built-in Features, Ceiling Fan(s), Open Floorplan, Pantry, Primary Bathroom -Tub with Separate Shower, Split Bedrooms, Walk-In Closet(s)
- Flooring: Carpet, Tile, Wood
- Has fireplace: Yes
- Fireplace features: Gas
Interior area
- Total interior livable area: 2,375 sqft
Property
Parking
- Total spaces: 2
- Parking features: Attached, Garage, Garage Door Opener, Off Street
- Attached garage spaces: 2
Features
- Levels: One
- Stories: 1
- Patio & porch: Patio, Screened
- Fencing: Privacy
- Has view: Yes
- View description: Trees/Woods
Lot
- Size: 9,147 Square Feet
Details
- Parcel number: 2880030260
- Zoning description: Residential
Construction
Type & style
- Home type: SingleFamily
- Architectural style: Flat,Traditional
- Property subtype: Single Family Residence
Materials
- Frame, Stucco
- Roof: Shingle
Condition
- New construction: No
- Year built: 2003
Utilities & green energy
- Sewer: Public Sewer
- Water: Public
- Utilities for property: Cable Connected, Electricity Connected, Natural Gas Connected, Sewer Connected, Water Connected
Community & HOA
Community
- Security: 24 Hour Security, Gated with Guard, Security Gate, Security System Owned
- Subdivision: Wgv King Andbear
HOA
- Has HOA: Yes
- Amenities included: Pool, Basketball Court, Dog Park, Fitness Center, Gated, Golf Course, Jogging Path, Management - Full Time, Pickleball, Playground, Security, Tennis Court(s)
- Services included: Maintenance Grounds, Security
- HOA fee: $650 quarterly
Location
- Region: Saint Augustine
Financial & listing details
- Price per square foot: $245/sqft
- Tax assessed value: $467,528
- Annual tax amount: $2,786
- Date on market: 5/29/2025
- Listing terms: Cash,Conventional,FHA,VA Loan
- Road surface type: Asphalt
Price history
| Date | Event | Price |
|---|---|---|
| 7/17/2025 | Sold | $582,000-3%$245/sqft |
Source:  realMLS #2090129 Report a problem realMLS #2090129 Report a problem | ||
| 6/2/2025 | Pending sale | $599,900$253/sqft |
Source: realMLS #2090129 Report a problem | ||
| 5/29/2025 | Listed for sale | $599,900+130.4%$253/sqft |
Source: realMLS #2090129 Report a problem | ||
| 10/29/2003 | Sold | $260,400$110/sqft |
Source: Public Record Report a problem | ||
Public tax history
| Year | Property taxes | Tax assessment |
|---|---|---|
| 2025 | $3,160 +13.4% | $253,592 +2.9% |
| 2024 | $2,787 +2.2% | $246,445 +3% |
| 2023 | $2,728 +3.3% | $239,267 +3% |
| 2022 | $2,642 +0.9% | $232,298 +3% |
| 2021 | $2,619 +0.4% | $225,532 +1.4% |
| 2020 | $2,608 -1.6% | $222,418 +2.3% |
| 2019 | $2,650 | $217,417 +1.9% |
| 2018 | $2,650 -0.9% | $213,363 +2.1% |
| 2017 | $2,675 | $208,975 -0.9% |
| 2016 | $2,675 +0% | $210,817 +0.7% |
| 2015 | $2,674 -1.8% | $209,352 +0.8% |
| 2014 | $2,722 | $207,690 +4.5% |
| 2013 | -- | $198,661 -0.9% |
| 2012 | -- | $200,432 -3% |
| 2011 | -- | $206,702 -3.2% |
| 2010 | -- | $213,473 -10.5% |
| 2009 | -- | $238,473 -0.7% |
| 2008 | -- | $240,270 +3.8% |
| 2007 | -- | $231,515 +3.2% |
| 2006 | -- | $224,412 +3% |
| 2005 | -- | $217,876 +3% |
| 2004 | -- | $211,530 |
Find assessor info on the county website
Neighborhood: 32092
Nearby homes
- $675,0005 bd4 ba3k sqft1396 Barrington Cir, Saint Augustine, FL 32092Sold
- $519,4003 bd2 ba2.2k sqft1404 Barrington Cir, Saint Augustine, FL 32092Off Market
- $488,8004 bd2 ba2.2k sqft1408 Barrington Cir, Saint Augustine, FL 32092Off Market
- $620,0004 bd3 ba3k sqft1388 Barrington Cir, Saint Augustine, FL 32092Sold

- $585,3004 bd3 ba2.4k sqft1412 Barrington Cir, Saint Augustine, FL 32092Off Market
- $636,7004 bd3 ba2.4k sqft1403 Barrington Cir, Saint Augustine, FL 32092Off Market
- $582,4004 bd3 ba2.4k sqft1407 Barrington Cir, Saint Augustine, FL 32092Off Market
- $639,0004 bd3 ba2.5k sqft1385 Barrington Cir, Saint Augustine, FL 32092Sold
Nearby schools
GreatSchools rating
- 8/10Wards Creek Elementary SchoolGrades: PK-5Distance: 1.7 mi
- 9/10Pacetti Bay Middle SchoolGrades: 6-8Distance: 1.1 mi
- 6/10Tocoi Creek High SchoolGrades: 9-12Distance: 0.9 mi
Get a cash offer in 3 minutes
Find out how much your home could sell for in as little as 3 minutes with a no-obligation cash offer.
Estimated market value
$579,500
Get a cash offer in 3 minutes
Find out how much your home could sell for in as little as 3 minutes with a no-obligation cash offer.
Estimated market value
$579,500
- Florida
- Saint Johns County
- Saint Augustine
- 32092
- 1400 BARRINGTON Circle
Nearby cities
Nearby neighborhoods
Nearby zip codes
Other Saint Augustine Topics
